
£5,000–£13,000: UK Level Access Shower Costs and Installer Checklist
Installer-led UK guide to level access showers. Compare tray, pumped waste, and wet room options, see realistic costs (£1,200–£16,000) and an installer...
£5,000–£13,000: UK Level Access Shower Costs and Installer Checklist
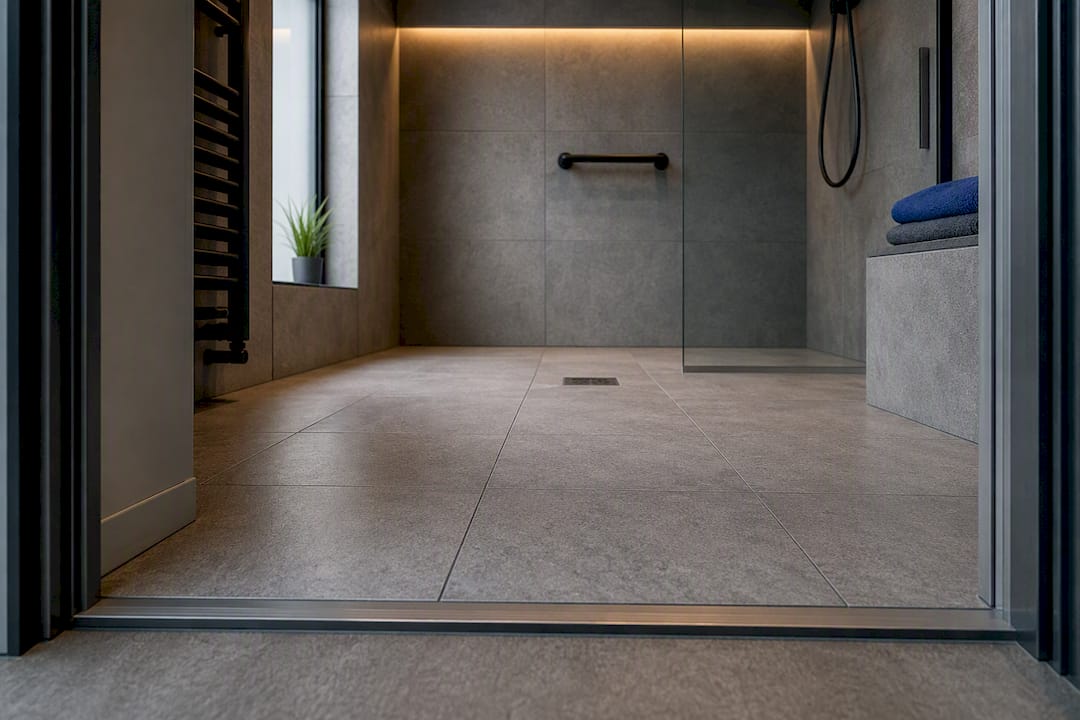
A level access shower has a floor that’s completely flush with the rest of the bathroom, with no step, lip, or raised tray edge to cross. It’s the standard fix for wheelchair users, people with limited mobility, and anyone caring for them, because it removes the single biggest physical barrier in most bathrooms. Expect it to cost more and take longer to fit than a standard shower tray, since the floor usually needs structural work.
TL;DR:
- A true level access shower requires the floor to be completely flush with no threshold or lip, which may involve structural work and can cost between £5,000 and £13,000.
- Drainage options depend on floor type: concrete floors facilitate gravity drainage, while timber floors often need pumped waste systems, increasing installation complexity and cost.
- Key safety features include thermostatic valves, large grab rails, slip-resistant flooring, and a hand-held shower, all positioned within easy reach of the seat to prevent accidents.
- Proper site surveys are essential to assess floor construction and drainage feasibility before quoting; skipping this step often leads to costly problems later.
- Budgeting should consider additional expenses like grab rails, seating, waterproofing, and potential grants or VAT exemptions for disabled individuals.
Table of Contents
- What “Level Access” Actually Means (and Where Marketing Gets It Wrong)
- Choosing Between a Tray Former, Pumped Drain, or Full Wet Room
- The Safety Features That Turn a Shower Into an Accessible One
- What a Level Access Shower Actually Costs
- Installation Challenges That Decide Whether the Job Goes Smoothly
- Living With It: Maintenance and Flood Risk
- How a Reputable Installer Plans a Level Access Project
- An Installer’s Honest Take on What Actually Goes Wrong
- JM Plumbing Services: Getting Your Level Access Shower Right the First Time
- Sources
- FAQ
What “Level Access” Actually Means (and Where Marketing Gets It Wrong)
“Level access” has a precise meaning: no threshold at all. The tray or shower former sits recessed into the floor so its top surface is flush with the surrounding tiles. That’s different from a “low-profile” tray, which just sits on top of the floor with a shallow lip, typically 20 to 40mm high. For someone using a wheelchair or a walking frame, even that small lip can be enough to catch a wheel or a foot.
This distinction matters more than most bathroom brochures let on. Terms like “level” and “low-profile” get used loosely in marketing, so it pays to ask directly whether the tray top will actually sit flush with the floor, not just close to it. A tanked wet room takes this further still, waterproofing the entire room rather than a single tray zone, which is often the better route when a carer needs to move around freely or a shower chair needs to roll straight in.
Choosing Between a Tray Former, Pumped Drain, or Full Wet Room
Floor construction usually decides which option is realistic. A recessed tray former works well on concrete ground floors, where builders can cut into the slab to create the fall to drain. On timber upper floors, that’s rarely possible without expensive joist alterations, which is why installers often turn to pumped waste systems instead.
Pumped waste lifts water mechanically to a drain point, making level access achievable on floors where gravity drainage isn’t feasible, though it does introduce a mechanical component that needs upkeep. For maximum space and flexibility, a full mobility wet room removes the tray altogether and tanks the entire floor, which suits households with a carer or larger mobility equipment.
Design choices shape day to day comfort as much as the drainage does:
- Fixed glass screens for a clean look with no moving parts to maintain
- Folding or wall-hugging panels that save space in smaller bathrooms
- Fold-down or fixed seating positioned for easy transfer from a wheelchair
- Half-height walls that contain spray without blocking wheelchair access
The Safety Features That Turn a Shower Into an Accessible One
A flush floor solves the entry problem. What happens after that step is where most accidents in accessible bathrooms actually occur, since bathroom falls carry a higher injury risk for older adults than falls elsewhere in the home. The fittings you choose inside the shower do most of the safety work.
- Thermostatic mixer valves. These lock the water temperature and prevent sudden scalding surges if someone else in the house turns on a tap elsewhere.
- Lever-style controls. Large, easy-grip levers beat traditional knobs for anyone with limited hand strength or dexterity.
- Grab rails positioned for actual use. Vertical rails near the entry and horizontal rails at seat height serve different movements, so both are worth specifying rather than just one.
- A fixed or fold-down seat. Position it within easy reach of the controls, not across the shower from them.
- Slip-resistant flooring rated for wet areas. Look for a textured porcelain or safety vinyl with a documented slip rating, not just “textured” marketing language.
- A hand-held shower on a sliding rail. This lets a seated user or a carer direct water exactly where it’s needed.
Pro Tip: Ask your installer to mount the shower controls and hand-held rail within 1,200mm of the seat. Anything farther forces a stretch that defeats the purpose of the seat in the first place.
What a Level Access Shower Actually Costs
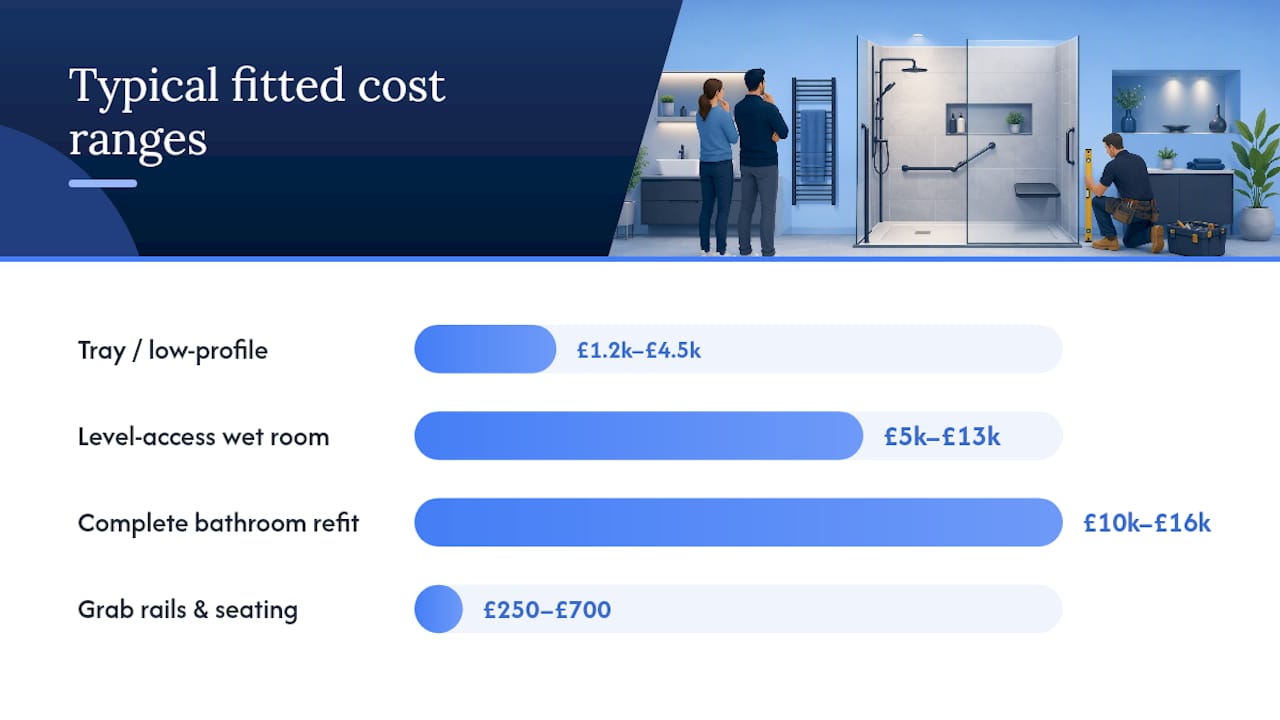
Straightforward tray replacements or low-profile installations typically run £1,200 to £4,500, while a full level-access wet room conversion usually lands between £5,000 and £13,000. A complete bathroom re-fit that includes level access alongside new fittings elsewhere can reach £10,000 to £16,000.
Smaller items add up too: grab rails and seating alone typically cost £250 to £700 fitted. The gap between the cheap end and the expensive end almost always comes down to floor prep, tanking, and whether pumped waste is required.
If you or someone in your household has a disability, it’s worth checking eligibility for a Disabled Facilities Grant and VAT exemption on the work, both of which can meaningfully cut the bill. Apply to your local council before work starts, not after, since retroactive claims are far harder to get approved. Budget for variance: a concrete ground floor with easy gravity drainage will cost noticeably less than a timber upper floor needing a pumped system and joist work.
Installation Challenges That Decide Whether the Job Goes Smoothly
Drainage is the first fork in the road. Gravity drainage is cheaper and has no moving parts, but it only works where the floor can be built up or cut down enough to create a proper fall toward the drain. Where that’s not possible, usually on timber upper floors, a pumped waste system becomes the practical alternative, at the cost of an extra mechanical component to maintain over the shower’s lifetime.
Floor type changes almost everything else too. Concrete ground floors allow recessing and standard tanking membranes with relatively little disruption. Timber floors need additional structural checks, and sometimes reinforcement, before any waterproofing goes down.
Waterproofing is where most long-term problems start; undertaking an NVQ Diploma in Building Maintenance Multi-Trade Repair and Refurbishment can help professionals ensure high standards in bathroom refurbishment and installation. Poor tanking, or a fall to drain that’s slightly wrong, is the leading cause of bathroom failures over time, so it’s worth pushing your installer for specifics on the waterproofing system they’ll use, not just a vague assurance that “it’s tanked.”
Space matters as much as drainage. A wheelchair typically needs a turning circle of around 1,500mm, and doorways should clear at least 800mm to allow comfortable passage. A proper site survey should document floor construction, drainage route and fall, doorway and turning clearances, and the waterproofing spec in writing, before any quote is finalized.
Living With It: Maintenance and Flood Risk
Level access showers need slightly more routine attention than a standard enclosed tray, mainly because there’s no raised lip to act as a backstop if something goes wrong. Check grout lines and silicone seals every few months for cracking, since that’s usually the first sign a waterproofing layer is starting to fail underneath.
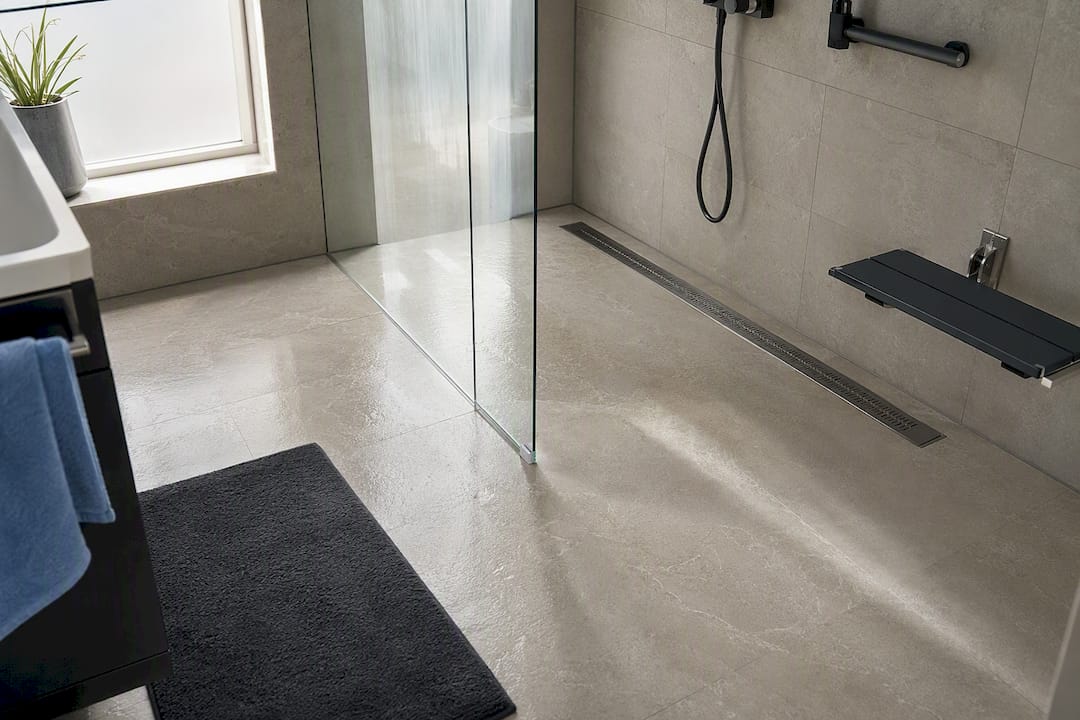
Containment design matters here. Linear drains positioned correctly, screens placed to catch the main spray pattern, and a subtle upstand under the screen (a few millimeters is enough) all keep water where it belongs without reintroducing a trip hazard. A correctly graded fall to drain prevents pooling on its own; a pumped system adds a mechanical part that can fail and needs periodic checking. If you spot lifting tiles, a musty smell, or damp appearing outside the shower footprint, call a professional for re-tanking rather than patching over the symptom.
How a Reputable Installer Plans a Level Access Project
Good accessible bathroom design starts with the person, not the tile choice. That means scoping the layout around the specific mobility aid in use, whether that’s a wheelchair, a walking frame, or a carer who needs room to assist, since rehabilitation-focused design guidance consistently points to layout decisions driving outcomes more than fittings alone.
A proper site survey should check floor construction, confirm whether gravity drainage or a pumped system is realistic, and set out a clear waterproofing plan and timeline before a single tile is ordered. When you get a quote, look for specifics: reinforced fixing points for grab rails and seating, a named tanking or waterproofing product, and a written guarantee on the work. Ask directly how they’d handle your floor type, what happens if they find unexpected joist damage, and how long the job will realistically take.
An Installer’s Honest Take on What Actually Goes Wrong
Most problems on accessible bathroom jobs trace back to two things: a survey that skipped the floor construction detail, or an installer who quoted a “low-profile” tray when the client actually needed true level access. Neither is fixable after the tiling goes down.
A proper site visit should answer the drainage question before you get a number, not after. If someone quotes you without walking the site first, that’s worth questioning.
— James
JM Plumbing Services: Getting Your Level Access Shower Right the First Time
A level access shower only works if the survey catches the floor construction, drainage, and waterproofing details before work starts, not halfway through. The company handles bathroom installations and wet room conversions with exactly that sequence: a proper site survey first, a bespoke design matched to the mobility aids actually in use, certified tanking, and a post-install check before the job is called finished.
If you’re weighing up a tray swap against a full wet room, or want to know whether your floor can take gravity drainage, book a site survey and we’ll walk you through the realistic options and rough costs before anything is ordered. We can also talk through Disabled Facilities Grant and VAT exemption eligibility while we’re there. Start with our bathroom installation services in Cardiff or, if you’re closer to the coast, check our Penarth installation page for local details and get a written quote.
Sources
FAQ
What is a level access shower?
A level access shower has a floor recessed flush with the surrounding bathroom floor, with no step, lip, or raised tray edge, so a wheelchair or walking aid can roll straight in.
What does a level access shower look like?
It looks like an open, flush-floored wet area, often with a fixed glass screen, a fold-down seat, grab rails, and a hand-held shower on a sliding rail, rather than an enclosed cubicle with a raised tray.
What does level access mean?
Level access means there’s no threshold or step between two surfaces. In a shower, that means the floor inside the shower area sits at the exact same height as the floor outside it.
Can I get funding help for a level access shower?
Eligible individuals with disabilities may qualify for a Disabled Facilities Grant and VAT exemption, but you generally need to apply to your local council before work begins to keep the claim valid.