
Fit a Spa in 6 sq m: Contractor Led Bespoke Bathroom Design for UK Homes
Contractor led bespoke bathroom design that puts layout first. Book a site survey to confirm plumbing and get a buildable plan, even in 6 sq m rooms.
Fit a Spa in 6 sq m: Contractor Led Bespoke Bathroom Design for UK Homes
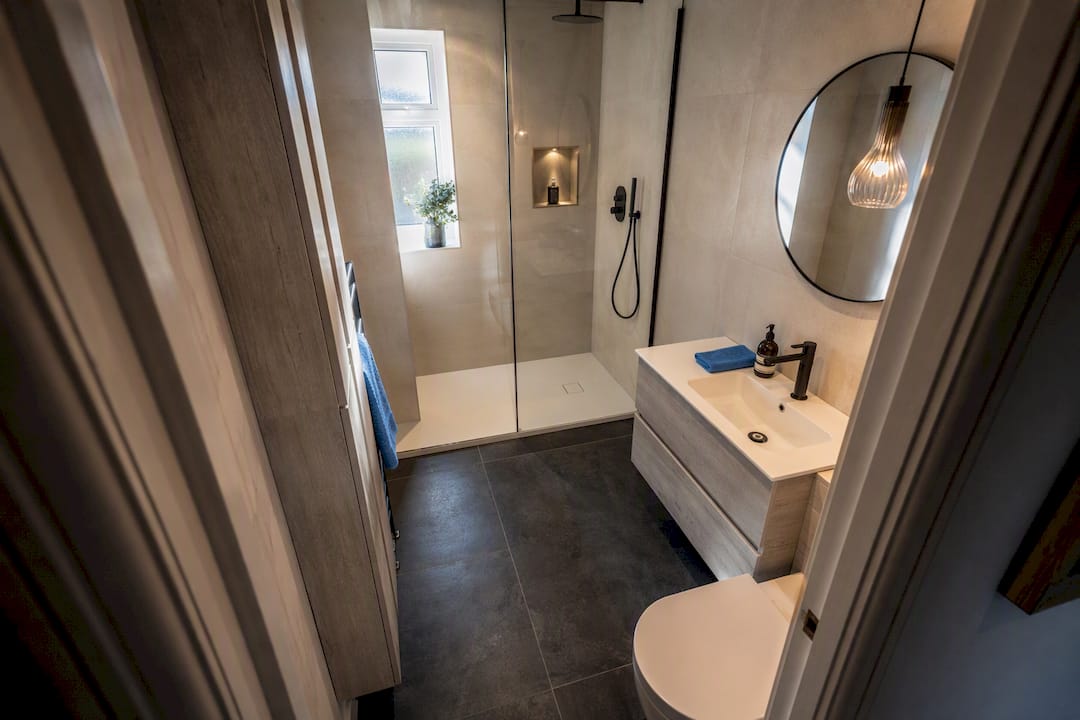
Bespoke bathroom design is a contractor-led process that creates fitted layouts, custom joinery, and coordinated finishes tailored to your home and not a room assembled from catalog parts. The payoff is a bathroom that fits your actual walls, plumbing, and daily habits instead of a generic template. The fastest way to get there is booking a site survey with a contractor who can test the layout against your home’s real constraints before anything gets ordered.
TL;DR:
- A site survey is essential to identify structural and plumbing constraints that can significantly affect layout decisions and prevent costly mid-project changes.
- A bespoke bathroom design should focus on clear circulation, proper wet and dry separation, and proportional fixture placement to maximize comfort and functionality.
- Material choices should be restrained, ideally using one dominant material with a secondary texture, while sealing and ventilation are crucial for maintaining luxury finishes.
- Early specification of fixtures, fittings, and technology like digital showers and underfloor heating ensures proper integration and avoids costly retrofits.
- Costs depend heavily on structural modifications, bespoke joinery, and natural stone, with timelines often extending beyond installation due to long lead times on custom materials.
Table of Contents
- What Does Bespoke Bathroom Design Actually Involve?
- What Is the Golden Rule for Bathroom Layouts?
- Choosing Materials and Finishes That Read as Luxury
- Fixtures, Fittings, and Technology: Why Specify Early
- What Does the Bespoke Design Process Actually Look Like?
- How Much Does a Bespoke Bathroom Cost?
- What I’ve Learned Doing This Work
- Book a Bespoke Bathroom Consultation With JM Plumbing Services Ltd
- Sources
- FAQ
What Does Bespoke Bathroom Design Actually Involve?
Custom bathroom design starts with the room’s architecture, not a mood board. Clive Christian Interiors puts it plainly: luxury bespoke bathrooms resolve the layout first, then treat cabinetry, materials, and fittings as one integrated composition rather than separate purchases. That sequencing matters more than any single feature.
A few ideas consistently deliver the most visual and functional payoff:
- Combined wet zones. A walk-in shower merged with a freestanding bath, separated only by floor level or a glass screen, reads as spa-like and works in rooms as small as 6 square meters if the drainage is planned early.
- One statement material. A book-matched tile wall, a slab of natural stone, or a fluted timber vanity front. Pick one hero feature and let everything else stay quiet.
- Fitted vanities as furniture. Built-in storage that runs wall to wall reads as intentional, not bolted on.
- Small-room scaling. Wall-hung WCs, recessed niches, and a single large-format tile reduce visual clutter in tight footprints.
For 2026, Homebuilding’s coverage points to earthy palettes, fluted textures, microcement, and biophilic touches like timber and stone accents replacing the all-white, all-gloss look of a decade ago.
What Is the Golden Rule for Bathroom Layouts?
There isn’t one golden rule so much as three that work together: clear circulation, strict wet and dry separation, and generous proportion around every fixture. Break any one of them and the room feels cramped no matter how expensive the tile is.
- Circulation first. Leave at least 700mm of clear floor space in front of the vanity and WC, and make sure the door swing doesn’t collide with either.
- Wet and dry separation. Keep the shower or bath enclosure physically distinct from the vanity zone, using a step, glass screen, or floor-level change so water stays where it belongs.
- Proportion around fixtures. A freestanding bath needs breathing room on at least three sides; a shower needs a drainage fall that’s calculated before the floor goes down, not after.
None of this can be finalized from a tape measure and a photo. Early site visits routinely uncover joist positions, soil pipe runs, or wall thicknesses that shift where a shower tray or vanity can actually sit, and catching that before the design is locked prevents expensive mid-project changes.
Pro Tip: Sketch your rough layout in a free tool like Planner 5D before your survey. It won’t replace a professional site visit, but it gives your contractor a starting point instead of a blank page.
Choosing Materials and Finishes That Read as Luxury
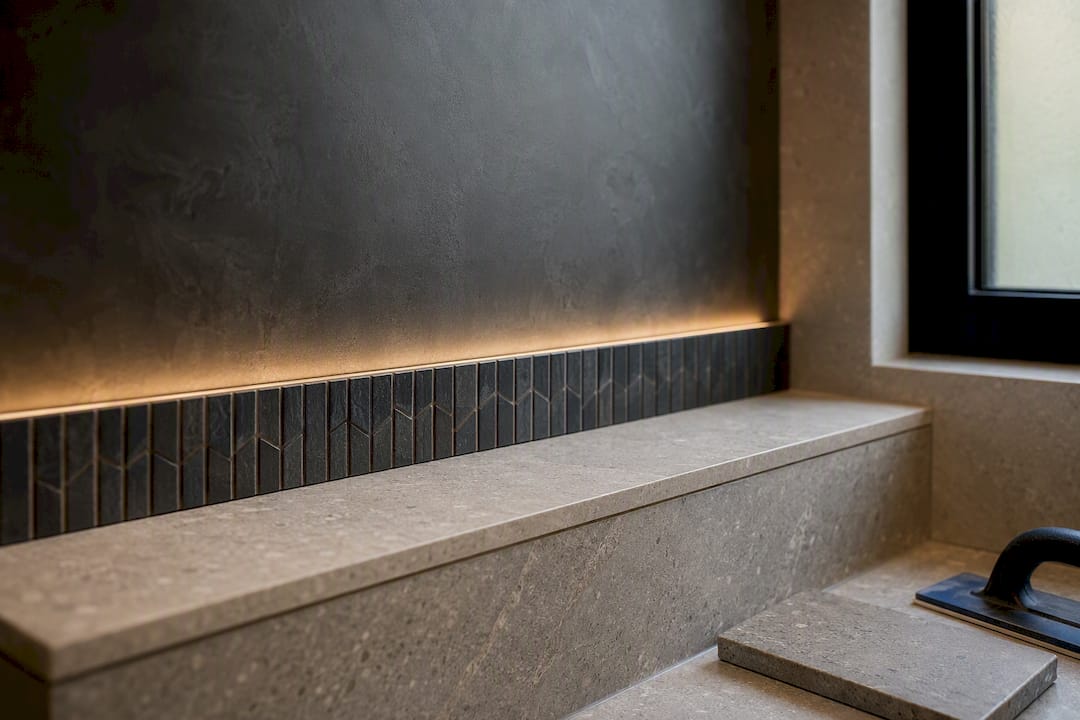
The biggest mistake in luxury bathroom ideas is mixing too many textures at once. Pick one main material story and build everything else around it: large-format porcelain that mimics stone, microcement for a seamless monolithic look, or a natural stone accent wall paired with simple painted surfaces elsewhere.
Layering works best when it’s restrained:
- Use one dominant material for large surfaces (floor and shower walls).
- Add a single secondary texture, like fluted timber or a ribbed tile, for contrast.
- Keep grout tone matched to the tile rather than contrasting, so large areas read as one continuous surface.
Reality check: research on UK renovation preferences shows homeowners increasingly favor larger showers and built-in storage over decorative extras, meaning the material choice and the storage integration matter more to perceived luxury than accessories do, according to Houzz-derived data reported by Daily Lifestyle Guide.
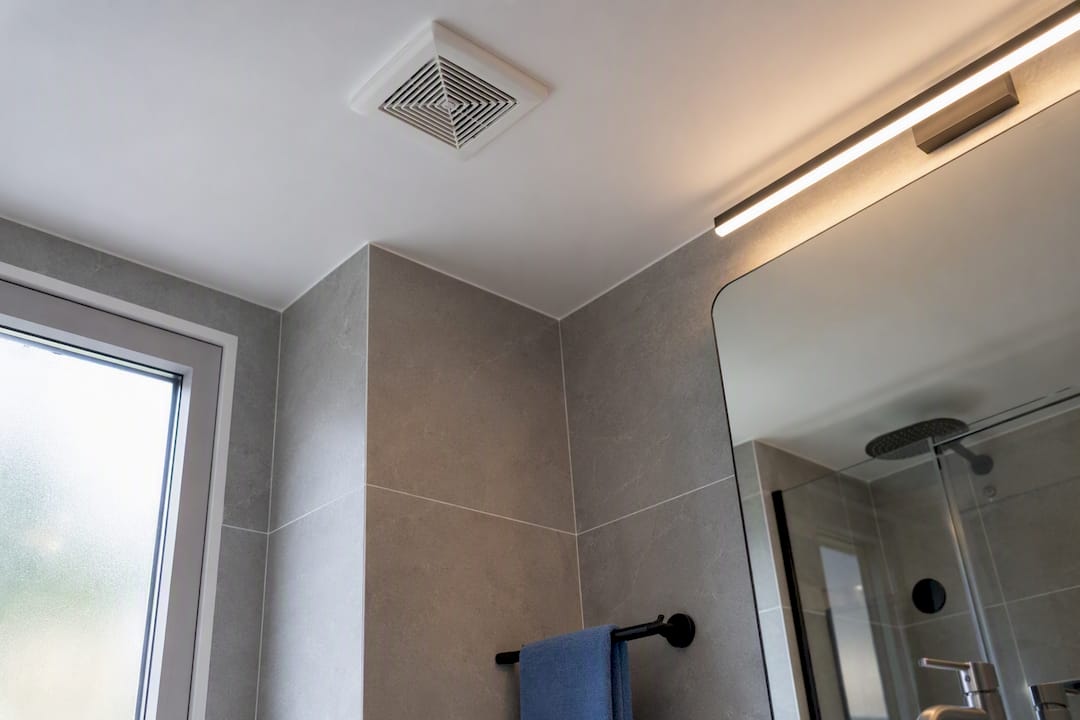
Sealing and ventilation aren’t optional extras on a bespoke job. Natural stone needs periodic resealing, microcement needs a rated topcoat in wet zones, and any room without proper extraction will fog mirrors and eventually stain grout regardless of how good the tile looks.
Fixtures, Fittings, and Technology: Why Specify Early
Brassware and shower systems have to go into the technical drawings, not get chosen after the tiling starts. Pipe routing, water pressure, and the physical proportion of a tap against a basin all depend on decisions made during design, not installation week. Retrofitting a digital shower into a wall that wasn’t built for it usually means opening tiling that’s already finished.
Worth building into the brief from day one:
- Digital showers with app or panel control for consistent temperature across multiple outlets.
- Underfloor heating, which changes floor buildup height and needs to be specified before tiling begins.
- LED-backlit mirrors with demister pads wired in during first-fix electrics.
- Heated towel rails sized and positioned relative to the shower exit, not as an afterthought.
The rule that saves every bespoke project from looking chaotic: pick one metal finish, brushed brass, matte black, or chrome, and use it everywhere. Mixing three finishes across taps, rails, and mirror frames is the fastest way to undercut an otherwise well-designed room.
What Does the Bespoke Design Process Actually Look Like?
A tailored bath project runs through predictable stages, and skipping any of them is where most bespoke projects go wrong.
- Initial brief. You describe how you use the space, your must-haves, and your budget range.
- Site survey. A contractor checks plumbing runs, structural constraints, and access before any layout is finalized.
- Concept drawings. Rough layouts get tested against the real room dimensions.
- Technical pack. Detailed drawings covering pipe routing, electrics, and waterproofing.
- In-situ samples. Tile, stone, and finish samples get viewed in the actual room’s light, not under a showroom bulb.
- Installation.
- Snagging and handover. A final walk-through to catch anything that needs adjusting.
Photorealistic visualization tools are increasingly used at the concept stage precisely because they reduce on-site surprises before anyone commits to ordering materials.
Pro Tip: Ask to see samples laid flat in your actual bathroom, under your actual light, before signing off. Tile that looks warm under showroom halogen can read cold and gray under a north-facing window.
How Much Does a Bespoke Bathroom Cost?
Costs scale with the scope of joinery, structural work, and material choice, not just square footage. A refresh using existing plumbing runs and standard-size fittings sits at the lower end; a full bespoke refit involving stone, custom cabinetry, and moved plumbing sits considerably higher.
What actually drives the number up:
- Moving waste pipes or soil stacks (structural and drainage work)
- Bespoke fitted joinery versus off-the-shelf vanities
- Natural stone or large-format porcelain versus standard ceramic tile
- Underfloor heating and digital shower systems
Renovations that pair genuine functional upgrades with quality finishes tend to add real appeal to a home, according to Homebuilding, which is why cutting corners on the unseen work rarely pays off long term.
Timelines follow a similar logic: design and technical drawings typically take longer than the installation itself once special-order finishes are involved, since stone slabs and custom joinery carry their own lead times separate from the fitting schedule. If a quote looks unusually low, check what’s excluded, waste removal, making good on walls, or snagging visits, before comparing it to a more detailed one.
What I’ve Learned Doing This Work
Every bespoke project I’ve been part of has had at least one moment where the site survey changed the plan the client walked in with. A freestanding bath positioned against an exterior wall sometimes has to shift six inches once we find where the waste pipe actually runs, not where the old plans say it runs. That’s not a failure of the design; it’s exactly what the survey is for.
Homeowners preparing for a survey should have rough measurements, photos of the existing plumbing access points, and a clear sense of their top three priorities. When you’re reviewing a contractor’s technical pack, ask what happens if the drawings don’t match what’s found on site during first fix. A contractor who can’t answer that clearly probably hasn’t run into it enough times to have a real process for it.
— James
Book a Bespoke Bathroom Consultation With JM Plumbing Services Ltd
A contractor-led bespoke design process ideally includes resolving the layout before ordering, checking plumbing before promising, and choosing finishes in the actual room rather than a showroom. This approach means a contractor-led design consultation and site survey up front, so the plan approved is one that’s actually buildable, not one that needs revising once the tiling starts.
An initial consultation covers your brief, a technical feasibility check of your existing plumbing and structure, and a walkthrough of layout options that suit your room’s real dimensions. From there you get a concept plan before anything is ordered. If you’re ready to start, the bathroom renovation services in Cardiff page has details on scope and next steps, or you can reach the main JM Plumbing Services site to book a site survey directly.
Sources
FAQ
How Much Is a Bespoke Bathroom?
Costs vary widely depending on whether the project involves moving plumbing, custom joinery, and stone versus a refresh using the existing layout and standard fittings. Structural changes, bespoke cabinetry, and natural stone are the biggest cost drivers, so get a scoped quote rather than comparing headline prices.
What Are the Bathroom Trends for 2026?
Spa-inspired wet zones, earthy color palettes, microcement finishes, and natural textures like fluted timber are leading the shift away from all-white, all-gloss bathrooms, alongside practical tech like digital showers and underfloor heating.
What Is the Golden Rule for Bathroom Layouts?
There are really three: keep clear circulation space around fixtures, separate wet and dry zones physically, and give each fixture proper proportion, especially freestanding baths and shower enclosures.
What Makes a Bathroom Look Tacky, According to Designers?
Mixing too many metal finishes, competing patterns, and decorative extras instead of investing in one dominant material and generous storage. Restraint, not more features, is what separates a bespoke bathroom design from a cluttered one.
Do I Need a Site Survey Before Getting a Quote?
Yes. A technical feasibility visit reveals plumbing runs and structural constraints that photos and floor plans can’t show, and contractors like JM Plumbing Services Ltd use that visit to confirm a layout is buildable before finalizing any design.