
Small Bathroom Layout Ideas That Work for UK Homes
Discover effective small bathroom layout ideas tailored for UK homes. Maximize space and enhance functionality with our expert tips!
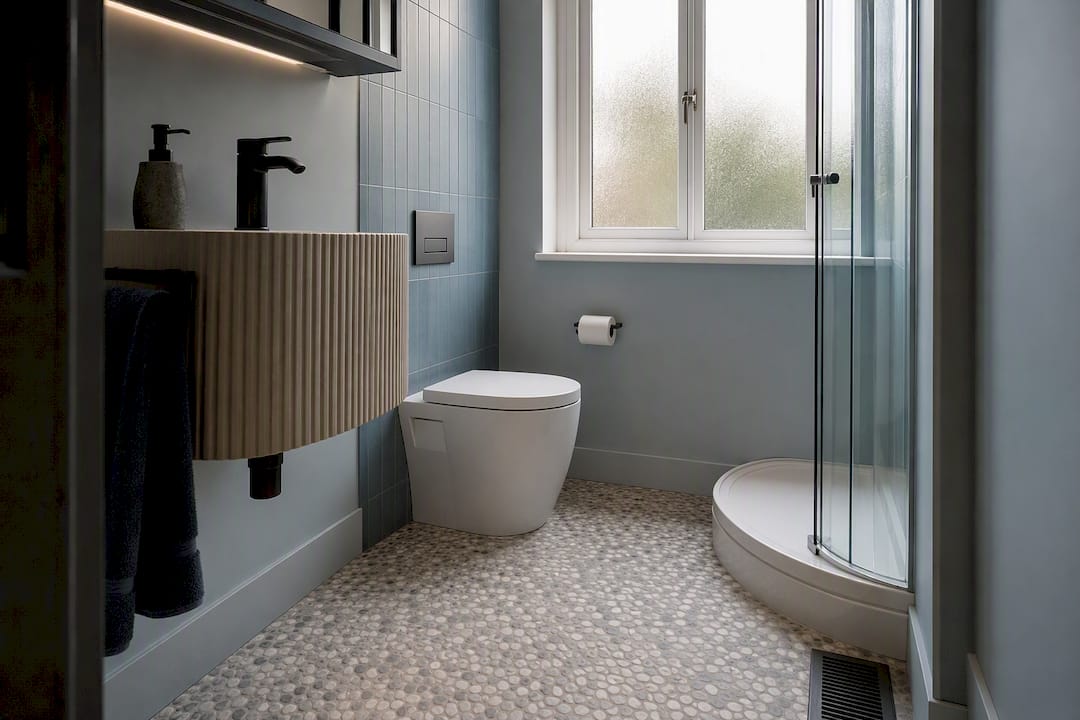
For narrow rooms, keep every pipe on one wall and run a single-wall layout. Once the room opens past a certain width, a galley or L-shaped layout gives you better circulation and often room for a proper shower. Here’s the fast version before you get into measurements:
- Single-wall (three-in-a-row): Best for rooms under 1.7m wide. Toilet, basin, and bath sit on the same wall, keeping every pipe run short.
- Galley: Works for rooms wide enough to have fixtures on two facing walls with a clear walkway separating them.
- L-shaped with corner shower: Suits more square-shaped rooms of practical size where a corner shower frees up floor space.
- Bath-shower combo: A space-saver for family bathrooms that still need a bath but can’t spare room for a separate enclosure.
- Wet room: Best where the floor can take a proper fall to a drain; it reads bigger than any other layout but costs more to waterproof.
- Cloakroom: For anything under about 1.5m², where a toilet and basin are the realistic ceiling.
Measure your room’s width first, then check whether the soil pipe and waste can stay where they are. Those two answers alone rule out most of the wrong layouts before you’ve spent a penny.
Key Takeaways
The right small bathroom layout comes down to matching room width to a proven template, then confirming clearances before ordering any fixture.
| Point | Details |
|---|---|
| Measure width first | Rooms under 1.7m suit single-wall; 1.8 to 2.0m opens up galley and L-shaped options. |
| Check the 900mm walkway | Galley layouts need at least a 900mm clear circulation zone between opposing fixtures. |
| Confirm toilet clearances | Keep roughly 15 inches from the centerline to a side fixture and 21 to 30 inches in front. |
| Fix the plan before finishes | Settle plumbing, door swing, and clearances before choosing tile or fixtures. |
| Get a local site survey | Jmplumbingservicesltd checks pipe positions and finished dimensions across Cardiff and the Vale of Glamorgan before any layout is finalized. |
Table of Contents
- Which Small Bathroom Layout Fits Your Room?
- Compact Fixtures and Doors That Keep the Room Open
- Storage That Doesn’t Steal Your Floor Space
- Finishes and Light That Make a Small Room Feel Bigger
- Measurements and Clearances to Confirm Before You Order Anything
- Do You Need a Wet Room, a Pro Installer, or Both?
- Accessible Layouts for Small Bathrooms
- What Does a Small Bathroom Layout Actually Cost?
- How JM Plumbing Services Ltd Plans Small Bathroom Layouts
- Frequently Asked Questions
- Sources
Which Small Bathroom Layout Fits Your Room?
Room shape decides more than square meterage does. A long, narrow room and a squarish room of the same area behave completely differently, which is why design guides comparing small bathroom footprints stress checking width and length separately, not just total area.
Here are six templates worth measuring your room against:
- Single-wall, under 1.7m wide. Toilet, basin, and bath run along one wall, keeping every supply and waste pipe on a single service run. This is the cheapest layout to plumb and the easiest to retrofit into a Victorian terrace.
- Galley, 1.8–2.0m wide. Fixtures split across two walls facing each other. Recommended guidance puts the minimum walkway at 900mm between the two rows, so measure that gap before committing.
- L-shaped with corner shower, roughly 2.0m × 2.0m. A corner shower or corner bath tucks into the angle, leaving a clear rectangle in the middle of the room for movement.
- Bath-shower combo, from about 1.7m wide. An over-bath shower with a sliding screen instead of a full enclosure, which suits family bathrooms that need both functions in one footprint.
- Wet room, size varies with drain fall. Removing the tray entirely and tiling straight to a floor drain gives the most open feel of any layout, but only where the sub-floor can be built up for a proper fall.
- Compact cloakroom, from around 1.5m² up. Measured examples put the minimum workable cloakroom size at about the dimensions needed to fit a wall-hung basin and back-to-wall toilet with no room to spare, which is enough for a wall-hung basin and a back-to-wall toilet, nothing more.
Anywhere the room narrows below these bands, a pocket or sliding door stops being a nice-to-have, and becomes the only way to keep the door swing from colliding with the basin or bath edge.
Pro Tip: Sketch your layout at the finished dimensions, not the current wall-to-wall measurement. Tiling can eat 15 to 20mm off each wall face, and that’s often the difference between a bath fitting and not.
Compact Fixtures and Doors That Keep the Room Open
Fixture choice is where most small-bathroom budgets get spent, and where the wrong pick quietly eats your walkway. Wall-hung pans and back-to-wall toilets are worth the extra cost in a tight room because they free up floor space a close-coupled toilet’s cistern would otherwise occupy. Corner basins and semi-recessed basins do the same job for the wash area, and a vanity depth of 40 to 45cm is usually the ceiling for anything narrower than a standard bathroom.
For showers, an 800 to 900mm quadrant or square enclosure with a low-profile tray is the workhorse choice for UK small bathrooms. A walk-in screen instead of a full enclosure saves a few centimeters of swing space but splashes more, so it suits rooms with good ventilation over rooms that don’t.
- Wall-hung basin and toilet for cloakrooms and ensuites under 2m².
- 800–900mm quadrant shower for corner installations where floor space is tight.
- Pocket or cavity sliding doors wherever the door arc would otherwise clip the basin or bath.
- Outward-opening doors only where the hallway or landing has the clearance to spare.
Sliding and bifold doors solve circulation problems that a standard inward swing simply can’t in a room this size, though they need a stud wall or dedicated frame to run properly.
Storage That Doesn’t Steal Your Floor Space
Wall-hung vanities and cabinets are the single biggest space-saver in a small bathroom, because they leave the floor beneath them visually and physically clear. Pair that with recessed medicine cabinets and shower niches built into the stud wall, and you get storage that adds zero footprint.
- Choose a wall-hung vanity with drawers over a floor-standing unit; the exposed floor beneath makes the room read larger.
- Recess a cabinet into the wall above the basin instead of mounting one on the surface, and do the same with a niche inside the shower for bottles.
- Use tall, narrow storage towers in leftover corners rather than a wide cabinet that eats into the walkway.
- Fit a heated towel rail and a mirror cabinet with integrated lighting so storage does double duty as a finish, not an afterthought.
Before fixing any of this in place, check it against your door swing and vanity drawer travel. A recessed niche positioned where a drawer needs to open is a mistake you only discover once it’s tiled in.
Finishes and Light That Make a Small Room Feel Bigger
Layered lighting does more for perceived space than any tile choice. Start with a bright general ceiling fixture, add a task light either side of the mirror, and finish with a wet-zone-rated LED strip inside the shower. That third layer matters more than most homeowners expect, because a dim shower recess makes the whole room look smaller than it is.
- Large-format tile reduces grout lines and can make a small floor read bigger, but only if the room is regular in shape; an awkward L-shaped floor cut into large tiles just highlights the offcuts.
- Continuous tile running from floor to wall in the same finish removes the visual break at skirting height, stretching the sightline.
- A full-height, frameless mirror over the basin roughly doubles the apparent depth of the room.
- Keep glass shower screens frameless and sightlines running in one direction rather than broken up by multiple screens or partial walls.
Measurements and Clearances to Confirm Before You Order Anything
Before a single fixture gets ordered, measure the finished wall faces, not the current bare-plaster dimensions, and mark the toilet centerline, soil pipe, basin waste, and shower drain on a scale plan. Common planning guidance puts the minimum side clearance at about 15 inches from the toilet centerline to any adjacent fixture, with 21 to 30 inches of clear space in front of the pan for comfortable use.
Check these specific clearances against your plan:
- Toilet centerline to side wall or basin: minimum 15 inches, more if the room allows.
- Clear floor space in front of the toilet: 21 to 30 inches.
- Walkway width between opposing fixtures in a galley layout: 900mm minimum.
- Vanity depth against the available wall run, including drawer or door swing.
- Door arc against the nearest fixture, checked at the fully open position.
Then take these questions to whoever quotes the job: can the soil or waste position move, and what does that add to the cost? What waterproofing standard covers the shower or wet room, and what’s the warranty on it? If the room has no window, what size extractor fan does building regulation require? And is a pocket door actually feasible given the wall construction?
Pro Tip: Ask for the waterproofing system by name, not just “tanked.” Different membrane systems carry different warranty lengths, and that’s worth knowing before the tiler starts.
Do You Need a Wet Room, a Pro Installer, or Both?
Moving soil or waste pipes, wet-room waterproofing, rewiring, and ventilation upgrades are jobs for a qualified tradesperson every time, not a weekend project. Layout decisions ultimately come down to function, accessibility, and ventilation more than they come down to tile choice, and that’s exactly the judgment a good installer brings on day one.
A competent UK installer should confirm the finished room dimensions in person, locate the soil pipe and waste positions, specify the waterproofing system and its warranty, and check access for future maintenance. For a full wet room, building control involvement is often required, and any windowless room needs an extractor sized correctly for its volume, not just whatever unit was cheapest.
Accessible Layouts for Small Bathrooms
Accessibility and small footprints aren’t in conflict; some of the most space-efficient layouts also happen to be the most accessible ones. A walk-in shower with a level or low-profile entry does two jobs at once: it removes the trip hazard of a shower tray lip, and it frees up the visual and physical space a bath would otherwise occupy.
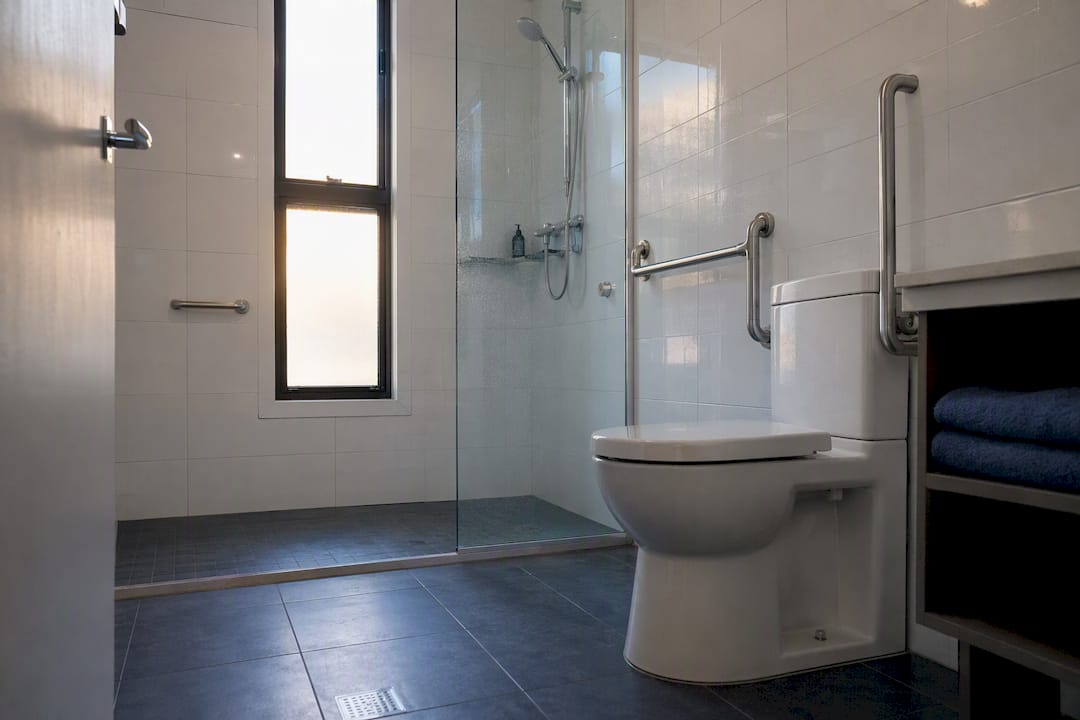
Grab rails near the toilet and inside the shower are the cheapest accessibility upgrade available, and they’re far easier to fit properly during a renovation than after the tiling is finished, since the wall needs solid backing behind the fixing points. A wall-hung basin set at a lower height, or one left height-adjustable through careful bracket choice, helps if the bathroom needs to serve different users over time.
Door width matters more here than almost anywhere else in the house. A standard 700mm to 760mm door can be tight for a wheelchair or a walking frame, and widening it in a small bathroom usually means sacrificing wall space you were planning to use for storage or a basin. That trade-off is worth having early, before the layout is fixed, rather than after fixtures are ordered.
Underfloor heating pairs well with accessible layouts too, since it removes the need for a floor-standing radiator that would otherwise sit in a walkway. For a fuller rundown of fixtures, clearances, and wet-room options built around accessibility, our accessible bathroom design guide covers the specifics room by room.
What Does a Small Bathroom Layout Actually Cost?
Cost tracks layout complexity more than room size. A single-wall layout that reuses the existing soil pipe and waste positions is consistently the cheapest option, because the plumber isn’t rerouting anything under the floor. Moving a toilet’s soil pipe, even a short distance, adds labor and sometimes floor-level work that a straightforward reposition doesn’t require.
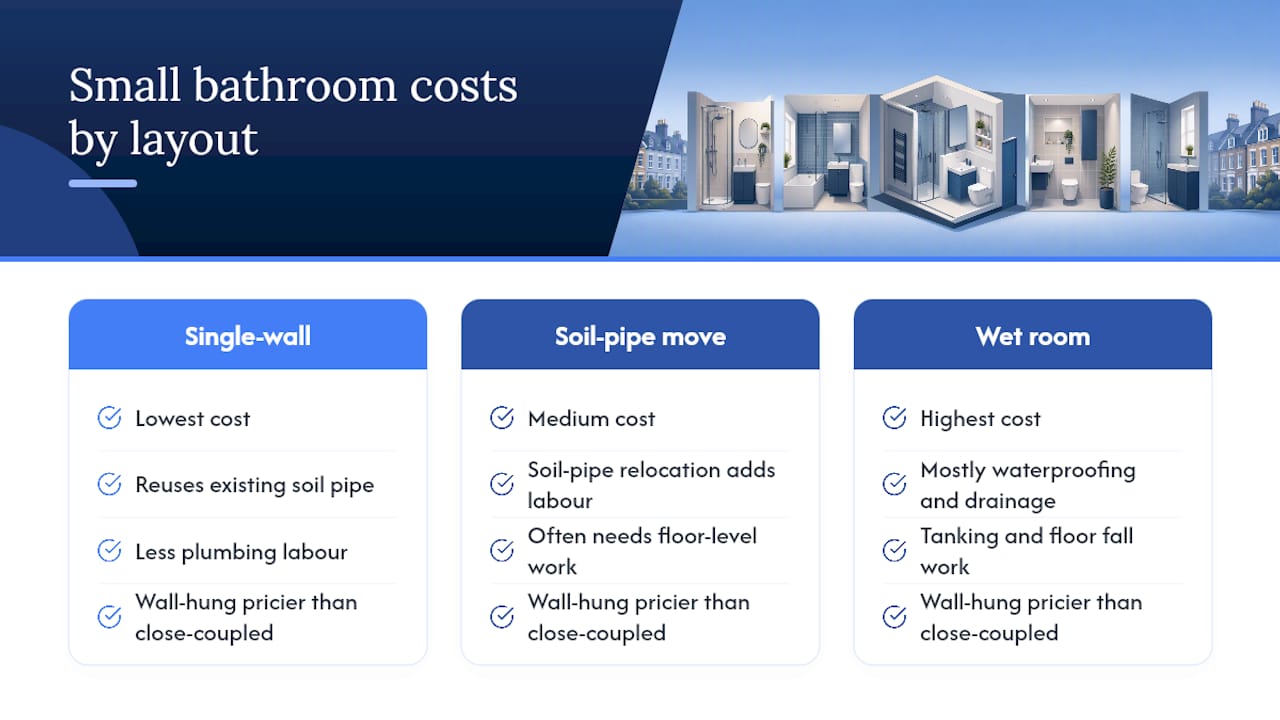
Wet rooms sit at the top of the cost range for a small bathroom, and that’s mostly waterproofing and drainage, not the fixtures themselves. Getting the floor fall right for proper drainage, along with the tanking membrane, is where a wet room’s budget goes, and it’s a cost worth budgeting for honestly rather than discovering mid-project.
Fixture-by-fixture, a wall-hung basin and toilet cost more upfront than close-coupled equivalents because of the concealed cistern and frame, but they reclaim floor space that’s hard to put a price on in a genuinely small room. An 800 to 900mm quadrant shower enclosure with a low-profile tray sits in the middle of the range, cheaper than a full wet room conversion but pricier than a basic bath-shower combo.
Labor, not materials, tends to be the larger share of a small bathroom job, particularly where soil pipes need moving or where a windowless room needs a new extractor run. Our cost guide for UK bathroom renovations breaks down realistic budget ranges by layout type if you want figures to plan against before getting quotes.
Fix the plan before you fall in love with tiles
Get the plumbing, door swing, and clearances settled first. Every pitfall in this guide, from a colliding door arc to a vanity that’s 5cm too deep, traces back to skipping that step and picking finishes too early. Work through the checklist above before you order anything.
How JM Plumbing Services Ltd Plans Small Bathroom Layouts
Jmplumbingservicesltd is the practical alternative to guessing your way through a small bathroom renovation. Rather than ordering fixtures and hoping they fit, we measure your finished room, confirm soil pipe and waste positions, and map door swing against every fixture before a single tile gets bought.
Our team handles the full range this guide covers: layout planning, wet room conversion, accessible bathroom design, tiling, LVT and vinyl flooring, and the plumbing and waterproofing that ties it together. On a site visit, we’ll check your existing pipe runs, ventilation, and finished wall dimensions, and you should have rough measurements and any layout preferences ready to talk through.
We work across Cardiff and the Vale of Glamorgan, including Penarth and Cowbridge. If you’re planning a small bathroom renovation, get in touch through our bathroom installation Cardiff page to arrange a survey and quote.
Frequently Asked Questions
What is the best layout for a very small bathroom? For anything under about 1.7 meters wide, a single-wall layout with all fixtures on one plumbing wall is usually the most workable and the cheapest to install.
How wide does a bathroom need to be for a galley layout? Roughly 1.8 to 2.0 meters, with a minimum 900mm walkway kept clear between the two rows of fixtures.
Can I fit a bath and a shower in a small bathroom? Yes, a bath-shower combo with a sliding screen is a common solution from about 1.7 meters wide, though a wet room or separate enclosure needs more room.
Do I need building control approval for a wet room in the UK? Full wet room conversions typically involve building control, particularly where floor structure or drainage falls are altered, so check with your installer before starting work.
What’s the minimum size for a cloakroom toilet and basin? Measured examples put a workable cloakroom at roughly 140cm by 95cm, enough for a wall-hung basin and a back-to-wall toilet with no room to spare.
Sources
- Small Bathroom Layout Decisions: Clearances, Door Swings, Niches, and Wet-Zone Limits — SA Design Company
- 5 Best Bathroom Layout Ideas to Maximise Small Spaces
- Dimensions
- Small Bathroom Layout Ideas: Every Centimetre Counts