
Do You Need Building Regs Approval for a Bathroom?
Wondering if your bathroom project needs building regulations approval? Discover what requires approval and how to ensure compliance.
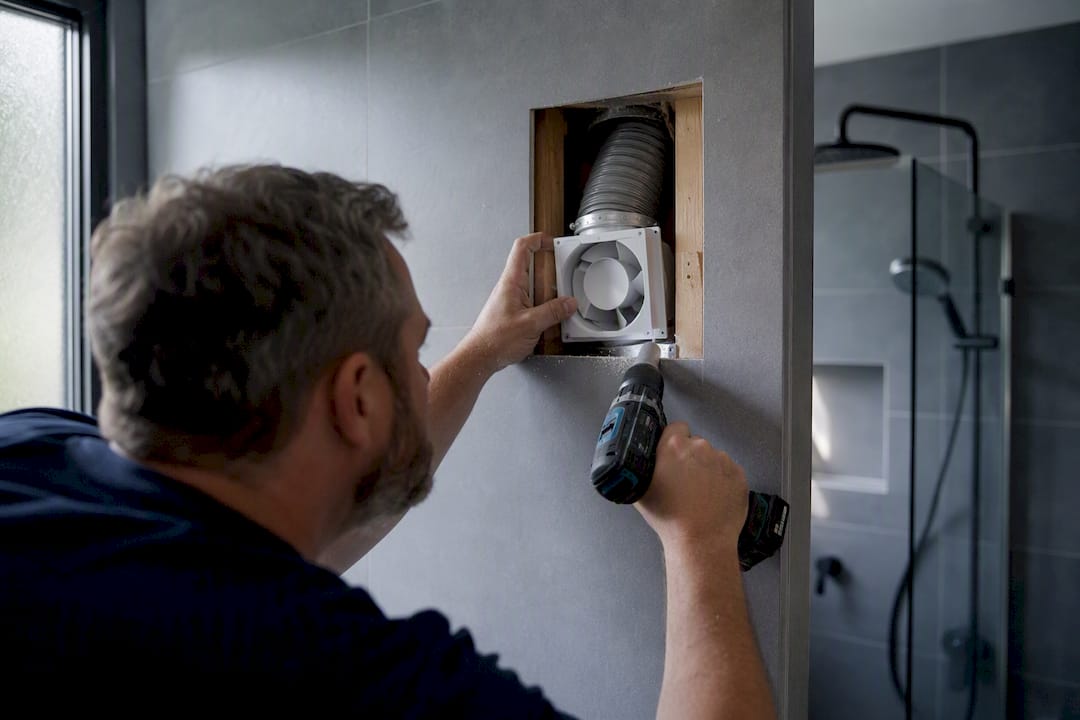
Most like-for-like bathroom swaps (same toilet, same spot, no new pipework) don’t need building regulations approval. You do need to notify building control, or use a registered installer who can self-certify, when the work involves any of the following:
- Moving a toilet, basin, or shower to a new position
- Adding new drainage or a new soil stack connection
- Installing new electrical circuits, including for showers or underfloor heating
- Fitting an unvented hot water cylinder over 15 liters
- Creating a bathroom in a room that never had one before
Each of these triggers falls under a specific Approved Document: electrics under Part P, drainage under Part H, hot water and sanitation under Part G, ventilation under Part F, and energy performance under Part L. If your project touches any of them, your fastest route is either a Competent Person Scheme registered tradesperson who can sign off the work themselves, or a call to your local authority building control team before you start.
Key Takeaways
Bathroom work is notifiable whenever it changes drainage, electrics, hot water systems, or ventilation, not just when it changes how the room looks.
| Point | Details |
|---|---|
| Like-for-like usually clears | Same fixture, same position, no new drainage or circuits typically avoids building control. |
| Electrical work needs Part P | Nearly all bathroom electrics require a registered electrician or formal notification. |
| Moving fixtures triggers Part H | Relocating a WC, basin, or shower usually means new drainage and mandatory approval. |
| Extractors must vent outside | Bathrooms with a bath or shower need mechanical extraction, not just an openable window. |
| Keep the completion certificate | Solicitors and insurers ask for it, and missing paperwork can delay a future sale. |
Table of Contents
- What Building Regs for Bathrooms Actually Cover
- Is Bathroom Electrical Work Always Notifiable?
- Do Moving a Toilet or Shower Trigger Building Control?
- When Does a Bathroom Need a Ventilation Extractor?
- Self-Certify or Notify Building Control: Which Route Fits?
- Checklist, Timeline, and Cost Drivers for a Notifiable Bathroom
- How Jmplumbingservicesltd Handles Compliance on Every Install
- What Homeowners Get Wrong About Bathroom Regs
- Sources
What Building Regs for Bathrooms Actually Cover
The Building Regulations 2010 are the statutory framework behind every Approved Document, and bathrooms sit at the intersection of more of them than almost any other room in the house. Understanding “bathroom building regulations UK” starts with one distinction: like-for-like versus material alteration.
A like-for-like job means swapping a fitting for an equivalent, in the same place, using the existing connections. Replacing a tired toilet with a new one on the same soil pipe, or fitting a new bath where the old one sat, usually clears without any building-control involvement.
Material alterations are different. These typically include:
- Moving the WC or relocating the soil stack
- Installing new drainage runs, especially where none existed
- Removing or altering a load-bearing wall to reconfigure the layout
- Adding a new external vent, flue, or extract duct through an outside wall
The Planning Portal frames the underlying test simply: the finished work must not leave the building worse off than before, structurally, in terms of drainage, ventilation, fire safety, or energy performance. If your plan changes any of those, assume it’s notifiable until a professional tells you otherwise.
Is Bathroom Electrical Work Always Notifiable?
Yes, effectively. Under Approved Document P and BS 7671 (the IET Wiring Regulations), bathrooms are classified as special locations because water and electricity share such a small space. Nearly all electrical work in a bathroom counts as notifiable unless a registered competent person carries it out and self-certifies.
The wiring rules divide the room into zones based on distance from water sources, and each zone carries a minimum IP rating for anything installed in it, from light fittings to shaver sockets.
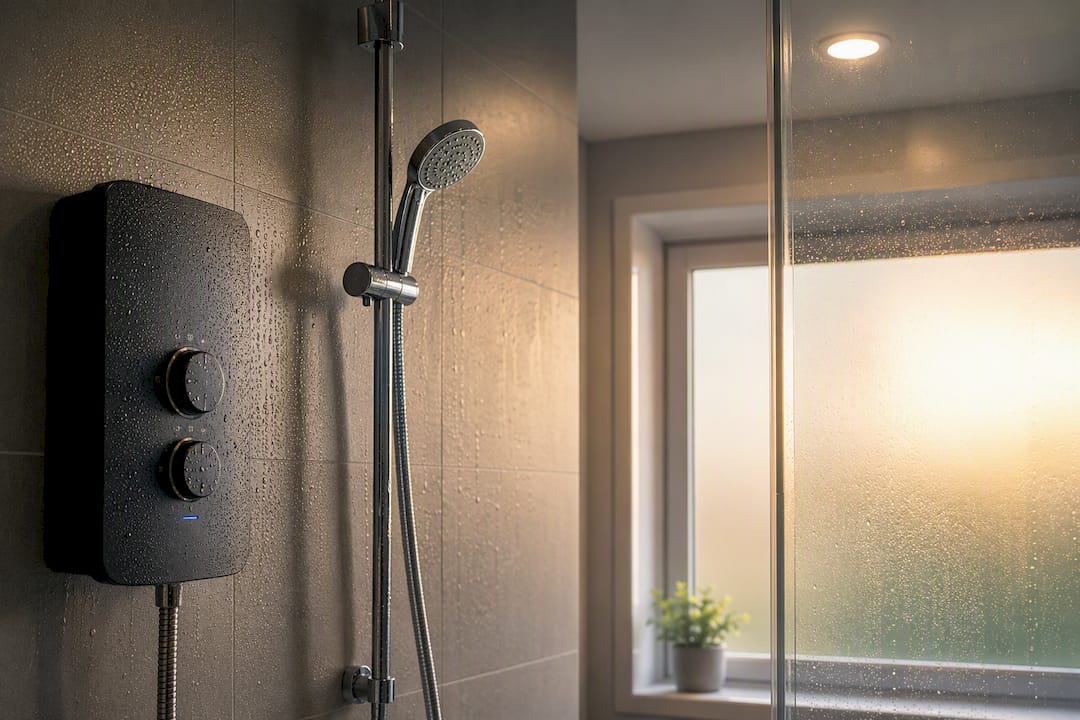
Amendment 3:2024 to BS 7671, published in July 2024, now requires 30 mA RCD protection on every bathroom circuit, not just the ones closest to water.
Jobs that almost always need sign-off include:
- New lighting circuits or additional sockets
- Electric showers and their dedicated circuits
- Electric underfloor heating
- Fixed towel rails wired directly into the mains
Given how tight the zoning rules are, hiring a Part P registered electrician is the practical choice for anything beyond changing a bulb.
Do Moving a Toilet or Shower Trigger Building Control?
Relocating a fixture almost always does, because it usually means a new drain run or an altered fall on the existing pipework. Approved Document H governs foul drainage, and any change to how waste moves from a WC, basin, or shower to the sewer connection falls under its scope. LABC guidance describes this as a “controlled service” trigger: touch the drainage, and you’ve likely made the job notifiable regardless of how simple the rest of the refit is.
Hot water safety runs alongside this under Approved Document G. Bath taps and showers must limit outlet temperature to 48°C to prevent scalding, and any unvented cylinder over 15 liters needs installation by a competent, registered installer with building control notified.
Don’t overlook structure, either. A cast-iron or heavily filled bath, especially on an upper floor, can push floor loading past what the joists were designed for, and strengthening that floor is itself notifiable work.
When Does a Bathroom Need a Ventilation Extractor?
If the room has a bath or shower, it needs mechanical extraction that vents straight outside, not into a loft space, a soffit, or another room. Approved Document F sets two accepted performance standards: an intermittent fan rated at 15 liters per second with a 15 minute overrun after the light switches off, or a continuous fan running at a minimum of 8 liters per second.
A simple downstairs toilet with no bath or shower is the one exception. Toilet room regulations in the UK generally allow an openable window as the only ventilation, provided the room has no other source of moisture. The moment you add a shower or combine the space with a bathroom, that window is no longer enough.
Retrofitting an extractor also touches Approved Document L, the energy efficiency standard, because cutting a new duct through an external wall or roof changes the building’s thermal envelope. Get the sealing and insulation detail wrong around that duct and you create a cold bridge that outlasts the rest of the renovation.
Self-Certify or Notify Building Control: Which Route Fits?
Two legitimate paths get you to a compliant, saleable bathroom.
- Competent Person Scheme self-certification. Installers registered with schemes like NICEIC, NAPIT, or Stroma can carry out notifiable electrical or plumbing work and certify it themselves, no separate council application needed.
- Direct notification to local authority building control. You or your contractor submit details of the planned work, an inspector visits at key stages (typically first fix and completion), and the council issues formal approval.
- Receiving your completion certificate. Whichever route you take, keep the paperwork. A completion certificate confirms the work met regulations at the time, and both conveyancing solicitors and insurers routinely ask for it when a property changes hands.
Skipping this step doesn’t just risk a fine. It can stall a house sale years later when a buyer’s solicitor spots an unexplained bathroom relocation with no paper trail behind it.
Checklist, Timeline, and Cost Drivers for a Notifiable Bathroom
Before picking up a tool, work through this bathroom remodel ideas sequence:
- Define the scope: what’s moving, what’s new, what stays exactly where it is.
- Match each change to its Approved Document, electrics to P, drainage to H, hot water to G, ventilation to F.
- Decide whether a Competent Person Scheme installer can self-certify or whether you need to notify building control directly.
- Book inspections at the right stages, don’t let first fix get covered up before sign-off.
- File the completion certificate somewhere safe, ideally with your home insurance documents.
Timelines for notified work usually run a few weeks longer than a straightforward like-for-like swap, mostly waiting on inspection slots rather than the physical labor. Structural work or a full drainage reroute adds the most time.
Pro Tip: Book your building control inspection before you tile. Ripping out finished tiling to expose pipework for a missed inspection is one of the most common, and most avoidable, costs on a bathroom job.
The biggest cost drivers are moving a soil stack, adding new circuits, fitting an unvented cylinder, structural floor work, and cutting a new extract duct through an external wall or roof.
How Jmplumbingservicesltd Handles Compliance on Every Install
Every project Jmplumbingservicesltd takes on in Cardiff and the Vale of Glamorgan starts with a regulations check before a single pipe is disconnected. That means identifying upfront whether the layout change, drainage work, or electrical upgrade will need notification or self-certification, not discovering it halfway through demolition.
The team coordinates directly with Part P registered electricians and G-qualified installers for hot water work, so the compliance side moves in step with the actual bathroom fitters Cardiff schedule rather than trailing behind it.
- Early scope review against the Approved Documents
- Coordinated scheduling with electricians and cylinder installers
- Notification or self-certification handled on the client’s behalf
- Inspection management and completion certificate handover
On one recent bathroom renovation in Cardiff, relocating a WC away from the existing soil stack meant a new drain run under Part H. Flagging that at the quote stage, rather than mid-install, kept the project on its original timeline instead of stalling for a late building control booking. The same early-check approach applies to accessibility adaptations covered in our accessible bathroom design guide.
What Homeowners Get Wrong About Bathroom Regs
Most guidance online treats building regulations as a single yes or no question. It isn’t. The honest answer to “do I need approval” is almost always “it depends on which part of the job you mean,” because a single refit can touch Parts G, H, P, and F all at once, each with its own threshold for when notification kicks in.
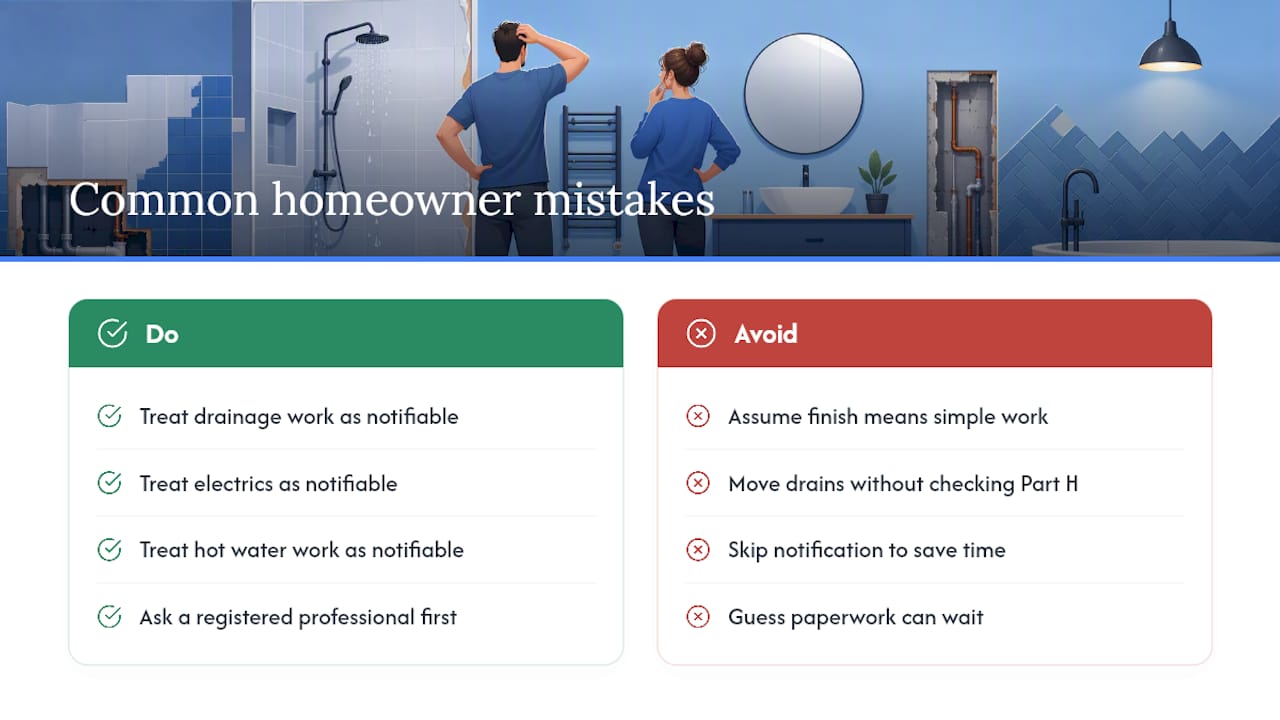
The mistake I see homeowners make most often is assuming that because the visible finish, tiles, fittings, and paint, looks the same as any other refit, the work underneath must be equally simple. It rarely is. A shower that moves eighteen inches to make room for a larger vanity can trigger a new drain fall calculation under Part H even though nothing about the room looks structurally different.
My honest take: treat every bathroom job that touches drainage, electrics, or hot water as notifiable until a registered professional tells you otherwise. That default costs you nothing extra if you’re wrong. Guessing wrong the other way costs you a stalled house sale years down the line, when a solicitor asks for paperwork that was never filed.
— Cameron
Sources
- Gov
- Approved Document G: Sanitation, hot water safety and water efficiency (with 2024 amendments)
- Legislation