
Wet Room Drainage: The UK Homeowner's Complete Guide
Discover the essential tips for wet room drainage in the UK. Learn about installation standards, compliance, and expert advice for success.
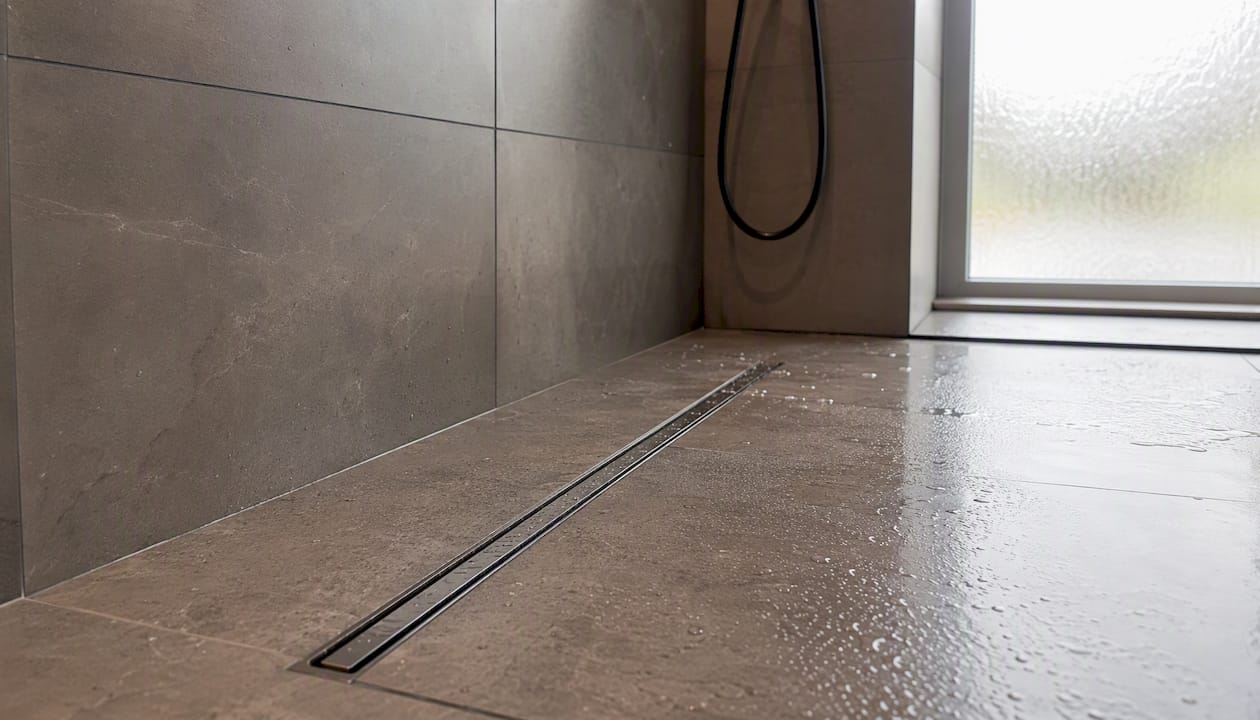
For most UK homeowners, the right wet room drainage system is a properly engineered linear or point drain set into a substrate-formed fall, paired with full tanking from floor to wall. Book a professional site survey before you buy anything.
Here is what to confirm before installation begins:
- Floor fall: BIID guidance specifies a gradient between 1:35 and 1:80, giving approximately a 12–15mm fall from the perimeter to the drain.
- Standards compliance: Your drain and installation should reference BS EN 1253 (gullies) and BS EN 274 (waste fittings) at minimum.
- Tanking: A continuous waterproof envelope is non-negotiable. Falls must be formed in the substrate, not built up with tile adhesive.
- Next step: Contact a qualified local installer such as Jmplumbingservicesltd to confirm floor build-up, outlet position, and compliance before any work starts.
Table of Contents
- What are the main wet room drainage options?
- What UK regulations apply to wet room drainage?
- How do you choose the right drain for your wet room?
- What installation mistakes cause the most problems?
- How do you maintain a wet room drain and fix common problems?
- What does wet room drainage installation cost and how long does it take?
- Key Takeaways
- Why the “just pick a drain” approach usually fails
- Jmplumbingservicesltd: wet room drainage done right in Cardiff and the Vale of Glamorgan
- Useful sources
What are the main wet room drainage options?
Wet room floor drainage comes in four main types. Each suits a different combination of tile size, floor construction, and aesthetic preference.
Linear (channel) drains run along one wall or across the shower zone. Water flows in a single direction toward the channel, which means only one slope to form in the substrate. That simplicity is a genuine advantage on larger floors. The Schlüter KERDI-LINE G3 is a well-known compliant example: it carries a 78mm overall height, flow capacities of 0.45 l/s (single outlet) and 0.80 l/s (dual outlet), and a pre-applied waterproofing collar that integrates directly with the KERDI tanking system. Large-format tiles work well here because the single-direction fall avoids awkward cuts around a central point.
Central (point) drains sit in the middle of the floor and require a four-way fall from all sides. They tend to be lower profile and lower cost than linear channels. The trade-off is that four-way slopes are harder to form accurately, and large tiles need more cutting. Mosaics and small-format tiles are the natural pairing.
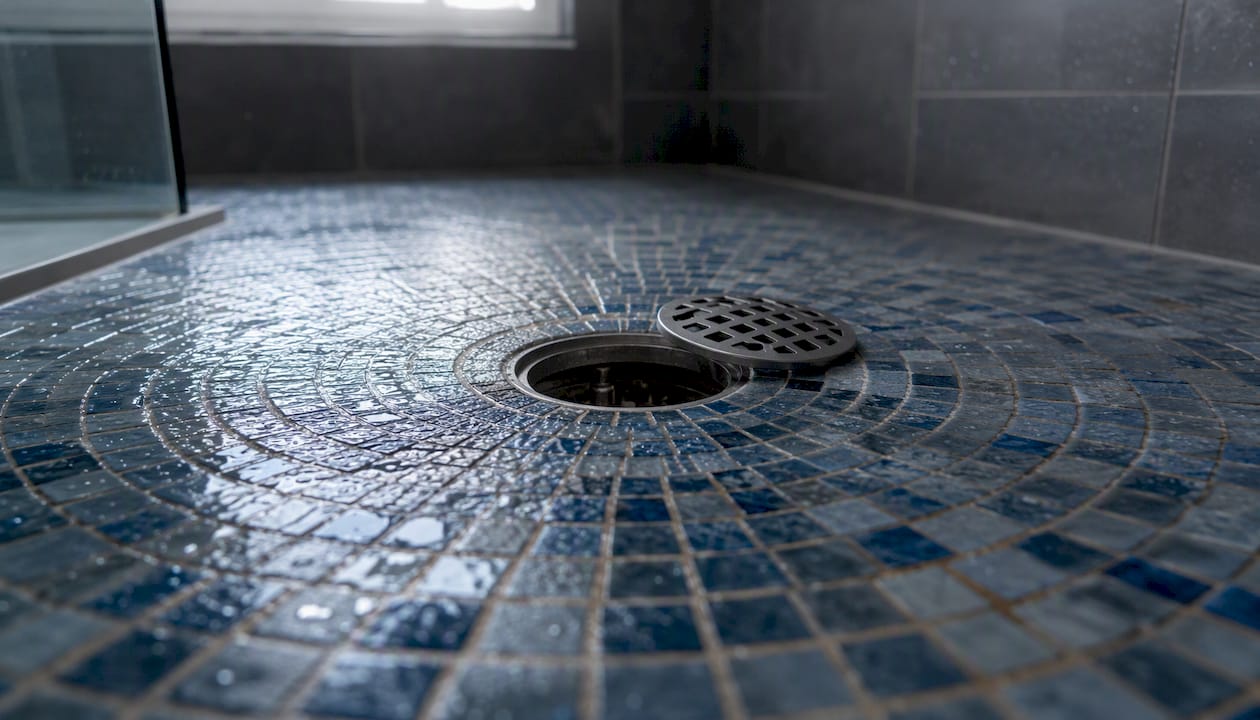
Tile-in and concealed drains hide the grate entirely under a cut tile, leaving only a thin slot visible. They look sharp, but access for cleaning requires lifting the tile cover, which some homeowners find inconvenient over time.
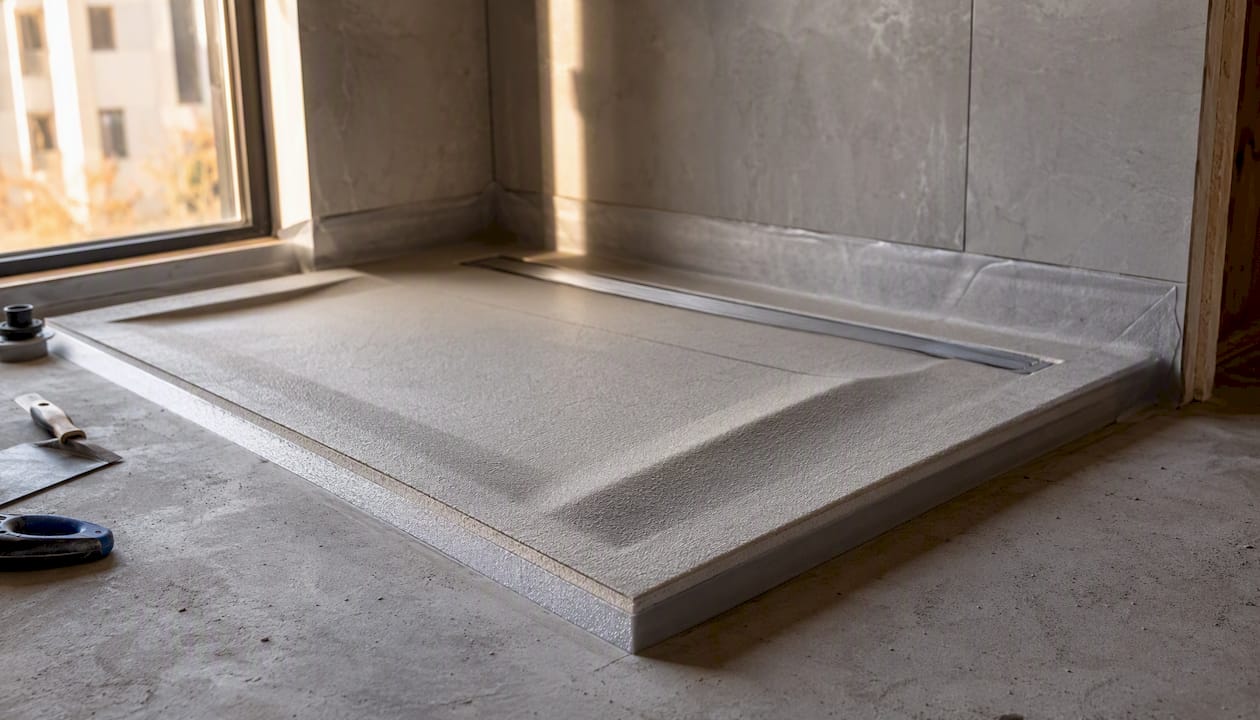
Preformed shower formers are factory-made polystyrene or foam boards with the fall already built in. They are faster to install than a hand-screeded floor and reduce the risk of screed cracking, making them a strong choice for retrofit projects and suspended timber floors where build-up depth is tight.
| Drain type | Installation height | Flow capacity | Timber floors | Maintenance access | Aesthetic finish |
|---|---|---|---|---|---|
| Linear/channel | Higher (e.g., 78mm for KERDI-LINE G3) | High (0.45–0.80 l/s) | Possible with accessory kit | Good (removable grate) | Sleek; suits large tiles |
| Central/point | Lower profile | Moderate | Possible with accessory kit | Good (lift-out grate) | Discreet; suits mosaics |
| Tile-in/concealed | Varies | Moderate | Possible | Limited (tile removal) | Near-invisible |
| Preformed former | Low to moderate | Depends on drain fitted | Ideal choice | Depends on drain fitted | Flexible |
What UK regulations apply to wet room drainage?
The floor fall range is the most commonly misunderstood specification. BIID guidance is clear: steeper than 1:35 creates a slip hazard; flatter than 1:80 leaves standing water. The 12–15mm fall across the shower zone is not a suggestion.
Standards and documents your installer should reference:
- BIID Practical Guide to Wetroom Specification: — The authoritative UK source for fall ranges and safe design.
Tanking is not optional. A continuous waterproof envelope covering the floor and walls to a minimum height is required. Incomplete tanking combined with poor drainage is a leading cause of structural water damage. Falls and the tanking membrane must be formed in the substrate, not created by varying the thickness of tile adhesive. Adhesive-built slopes create voids that undermine both the tile bed and the waterproofing layer.
At survey, ask your installer to confirm: the exact measured fall, the drain model and its rated flow capacity, outlet size, and visual evidence of tanking continuity at wall-to-floor junctions.
How do you choose the right drain for your wet room?
The decision comes down to five factors you can assess before you speak to an installer.
- Shower flow rate: A standard mixer shower outputs roughly 8–12 L/min; a power shower exceeds 15 L/min. Your drain’s rated capacity must exceed your shower’s maximum output. The KERDI-LINE G3’s 0.45 l/s (27 L/min) single-outlet rating comfortably covers both.
For accessible wet rooms, a single-plane fall with a linear drain is the preferred layout. It avoids the multi-directional slopes that can catch wheelchair wheels or create instability underfoot. Check accessible bathroom design guidance for the full compliance picture.
Pro Tip: Ask your supplier for the drain’s outlet size and confirm it is convertible. Many quality drains offer a 40mm-to-50mm outlet conversion, giving flexibility if your waste pipe run requires a larger bore.
What installation mistakes cause the most problems?
The failures that lead to shower leaks through ceilings and structural damage almost always trace back to a small number of avoidable errors.
Red flags to watch for:
- Fall formed in tile adhesive rather than the substrate.
- Tanking applied only under the shower zone, not as a continuous envelope.
- Drain outlet undersized for the shower’s flow rate.
- Drain positioned at the threshold. Practical installer guidance is clear: a threshold drain means any blockage sends water across the entire bathroom floor. Position the drain where it creates a natural reservoir and gives reaction time.
- No trap access or a trap that cannot be cleaned without breaking tiles.
- Incorrect substrate on a suspended timber floor (standard screed without the correct decoupling or former system).
At the site survey, verify: substrate method (hand screed vs. preformed former), measured fall, drain model and spec sheet, trap type and access point, water seal depth, and how the tanking membrane integrates at wall junctions and around the drain collar.
Pro Tip: Request written confirmation that the installation follows the manufacturer’s instructions and references ETAG 022 or equivalent. A post-installation inspection and a written guarantee should be standard, not optional.
How do you maintain a wet room drain and fix common problems?
Wet room drain systems include the grate, drain body, trap, and waste pipe. All four need attention over time.
Maintenance schedule:
- Weekly: Clear hair and debris from the grate by hand or with a drain brush.
- Monthly: Lift the grate, remove the trap, rinse it clean, and check the water seal is intact.
- Annually: Full inspection of the trap, outlet, and accessible waste pipe. Check for slow drainage or odour before they become a blockage.
Troubleshooting slow drainage or odours:
- Start at the grate: a partial hair-and-soap-scum block here is the most common cause.
- If the grate is clear, check the trap. A dried-out trap seal is a frequent odour source in rooms used infrequently. The Schlüter KERDI-DRAIN-10-GT waterless odour trap is worth fitting in any wet room that sits unused for weeks at a time.
- If both grate and trap are clear and drainage is still slow, the issue is likely the fall (too flat) or a partial blockage further down the waste pipe. A camera inspection will confirm which.
Call a professional when pooling persists after cleaning, odours return within days of trap cleaning, or you suspect the fall itself is incorrect.
What does wet room drainage installation cost and how long does it take?
Cost varies significantly based on a handful of factors. A full wet room cost breakdown covers the wider project, but for drainage specifically, the main variables are:
- Drain type and brand (preformed formers cost more upfront but save on labor).
- Substrate work: hand-screeded falls take longer and require drying time; preformed formers are faster.
- Tanking system specification.
- Whether the waste pipe needs relocating.
- Timber floor accessory kits if applicable.
Typical installation sequence:
- Site survey and specification (half a day to a full day).
- Preparation and demolition (1–2 days depending on existing floor).
- Substrate and falls formation, or former installation (1–2 days; screed needs 3–7 days drying time before tiling).
- Tanking application and cure time (1–2 days).
- Tiling (1–3 days depending on room size and tile format).
- Final plumbing, drain commissioning, and snagging (half a day to 1 day).
Total: typically 1–2 weeks from start to completion, longer if screeded falls are used.
When requesting quotes, ask for: itemized materials list, confirmation of outlet size and measured fall, written compliance with BS EN standards and manufacturer instructions, and stated lead times including drying periods.
Key Takeaways
Effective wet room drainage depends on substrate-formed falls within the safe range advised by BIID, a drain sized to exceed your shower’s flow rate, and a continuous tanking envelope.
| Point | Details |
|---|---|
| Form falls in the substrate | Gradients must be 1:35–1:80 (12–15mm); never use tile adhesive to create slope. |
| Size the drain to the shower | A standard mixer shower outputs roughly 8–12 L/min; a power shower exceeds 15 L/min. Your drain’s rated capacity must exceed your shower’s maximum output. |
| Pair drainage with full tanking | Incomplete tanking is a leading cause of structural water damage; the envelope must be continuous. |
| Match drain type to tile and floor | Linear drains suit large tiles and single-direction falls; point drains suit small rooms and mosaics; preformed formers suit timber floors. |
| Jmplumbingservicesltd | Cardiff and Vale of Glamorgan homeowners can book an on-site survey for specification, installation, and written compliance guarantees. |
Why the “just pick a drain” approach usually fails
Most wet room problems I see in the field are not about the drain itself. They are about everything around it: a fall that was never measured, tanking that stops 200mm short of the wall junction, a trap nobody can access without a chisel. The drain is the last decision, not the first.
The other thing homeowners consistently underestimate is the timber floor situation. A suspended timber floor is not a barrier to a great wet room, but it does require a specific sequence: the right former, the right decoupling, the right drain accessory kit, and a clear understanding of the build-up depth available. Skipping any one of those steps is how you end up with a floor that flexes, a tanking membrane that cracks, and a leak that takes months to show up in the ceiling below.
My honest view: the BIID fall guidance and the BS EN standards exist because the consequences of getting this wrong are expensive and slow to appear. A survey costs very little relative to a remediation. Get the substrate right, get the tanking right, and the drain choice almost takes care of itself.
Jmplumbingservicesltd: wet room drainage done right in Cardiff and the Vale of Glamorgan
Jmplumbingservicesltd brings together expert plumbing and bathroom design for homeowners across Cardiff and the Vale of Glamorgan. For wet room projects, that means an on-site survey to confirm floor build-up and outlet position, specification of the right drain and tanking system for your floor type, full installation to BS EN standards, and a written post-installation guarantee. No guesswork on falls, no shortcuts on waterproofing.
Whether you are converting an existing bathroom in Cardiff, planning a new build in Penarth, or need a bathroom renovation in Cardiff that includes a compliant wet room, the team handles every stage from substrate to final commissioning. Ready to get started? Request a quote or book your site survey today.
Useful sources
- The Practical Guide To Wetroom Specification PDF
- Schlüter KERDI-Drain sets (indoor)
- Wet Room Installation: The Complete UK Technical Guide
- Wet Room Drains: How Does It Work?
- Is tanking required in a UK bathroom? What building regs, British Standards and common sense actually say
- Wet-Room Drainage — Fine Homebuilding
When reviewing product datasheets, check: overall height (affects build-up), outlet diameter and whether it is convertible (40mm to 50mm), rated flow capacity in l/s, and whether the drain carries a pre-applied waterproofing collar compatible with your tanking system.