
Budget £10,300–£19,400: Moving a Bathroom Upstairs in the UK
Decide if an upstairs bathroom makes sense. See UK cost range £10,300–£19,400, plus the drainage, joist and survey checks and contractor questions you...
Budget £10,300–£19,400: Moving a Bathroom Upstairs in the UK
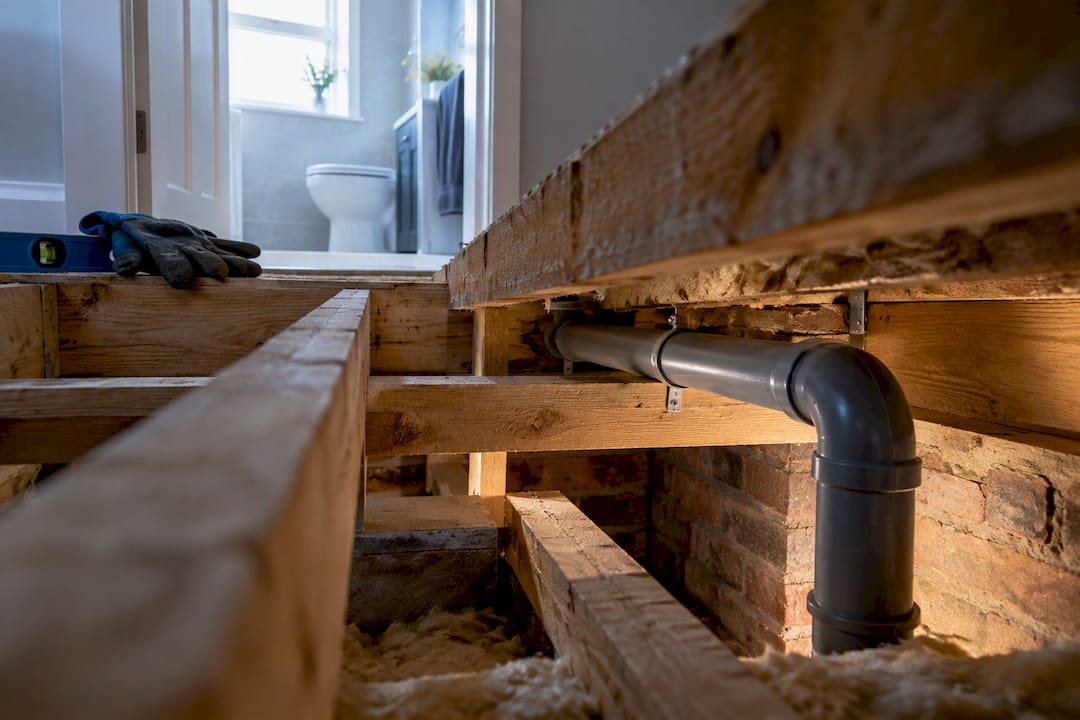
Moving a bathroom upstairs is generally feasible, ideally when near existing plumbing for simpler installation. Budget between £10,300 and £19,400, with a UK average around £14,850, and treat that as a working figure rather than a quote. Before spending a penny on fixtures, book a site survey with a plumber and a structural engineer. That single step tells you whether this is a straightforward job or one that needs joist work first.
TL;DR:
- Moving a bathroom upstairs costs between £10,300 and £19,400 in the UK, with costs rising significantly if structural work or long pipe runs are needed.
- The location of the soil stack largely determines project complexity and expenses, with nearby existing plumbing reducing overall costs.
- Structural reinforcement of floor joists is often necessary and should be assessed by a structural engineer before finalizing the layout.
- Drainage methods, whether gravity or pumped systems, depend on fall requirements and can add £700 to £1,800 if mechanical pumping is needed.
- A site survey is essential to evaluate pipe routes, joist condition, and drainage fall, ensuring accurate quotes and reducing costly surprises.
Table of Contents
- What Does It Cost to Move a Bathroom Upstairs?
- Where Is Your Soil Stack, and Does It Matter?
- Can Your Floor Take the Weight of a New Bathroom?
- First Fix, Second Fix, and Choosing a Drainage System
- Do You Need Building Regulations Approval?
- How Long Does a Bathroom Relocation Take?
- What Should You Ask Before Hiring a Contractor?
- How JM Plumbing Services Ltd Approaches a Bathroom Move
- The Honest Take on Moving a Bathroom Upstairs
- Ready to Get a Site Survey?
- Sources
- FAQ
What Does It Cost to Move a Bathroom Upstairs?
The average cost to move a bathroom upstairs in the UK runs from £10,300 to £19,400, with an average of £14,850. Building a bathroom or en-suite where none existed before generally starts at a somewhat lower cost since there’s no removal of existing fixtures. A separate cost guide puts a straightforward like-for-like bathroom replacement at £5,500 to £11,000, with a new layout or relocated suite pushing that to £8,000 to £16,000. Both figures roughly agree with the Checkatrade range once you account for finish quality and how far the new bathroom sits from existing pipework.
Plumbing alone, covering first and second fix, typically runs £900 to £2,200. Relocating the soil stack can add a significant additional cost depending on the complexity and distance involved.
Here’s roughly how a mid-spec project breaks down:
A few things drive the final number more than anything else:
- Distance from the soil stack. Every extra meter of pipe run adds cost and complicates the drainage fall.
- Structural condition. Weak or undersized joists mean reinforcement before a single tile goes down.
- Finish level. A budget suite with a standard shower tray looks nothing like a project with a walk-in wet room and underfloor heating.
- Making good downstairs. Removing the old bathroom and patching the ceiling, floor, and services below adds a line item people forget to budget for.
Simpler en-suite projects near existing plumbing typically cost less, reflecting straightforward installation. A mid-spec full bathroom with some structural work and decent tiling costs closer to £14,000 to £16,000. More complex, high-end projects with significant structural work and premium finishes lead to higher overall costs. You can cross-check your own numbers against a fuller bathroom renovation cost breakdown before you start collecting quotes.
Where Is Your Soil Stack, and Does It Matter?
The soil stack is the main vertical pipe carrying waste down to the drains, and it’s the single biggest factor in what your project costs. Waste needs a steady downward gradient to flow by gravity, so the closer your new bathroom sits to that stack, the simpler and cheaper the job. Put a bathroom directly above an existing kitchen, downstairs WC, or utility room, and you’re usually looking at straightforward pipework. Move it to the opposite end of the house, and you’re fighting joist runs, floor depth, and fall requirements the whole way.
A quick way to judge feasibility yourself: check what’s directly below the proposed bathroom location. If it’s already a wet room, kitchen, or WC, the stack is probably nearby and your odds are good. If it’s a bedroom or living room with no existing plumbing, expect longer pipe runs and a bigger quote.
When gravity fall genuinely isn’t achievable, whether the joists run the wrong way or the stack sits too far off, a macerator or pumped waste system solves the problem mechanically instead of structurally. These systems typically add £700 to £1,800 to the project, but they come with a trade-off: ongoing maintenance, occasional pump replacement, and a bit more noise than gravity drainage.
- Directly above or beside an existing wet room: usually the easiest and cheapest option.
- Moderate distance with achievable fall: standard gravity waste, higher plumbing cost.
- Long distance or wrong joist direction: macerator or pumped system likely needed.
Pro Tip: Ask your plumber to check the fall requirement on-site before you commit to a layout. A 200mm difference in stack position can be the difference between a simple gravity run and a pumped system that adds ongoing running costs for years.
Can Your Floor Take the Weight of a New Bathroom?
Bathrooms load a floor harder than almost any other room in the house. A filled bath, wet tiles, mortar bed, and a person standing in the shower add up to serious point loading, and older joists sized for a bedroom weren’t built with that in mind. The most common structural fix is sistering, bolting an extra length of timber alongside each existing joist to boost its load capacity, and it’s often the go-to solution structural engineers specify for this exact scenario.
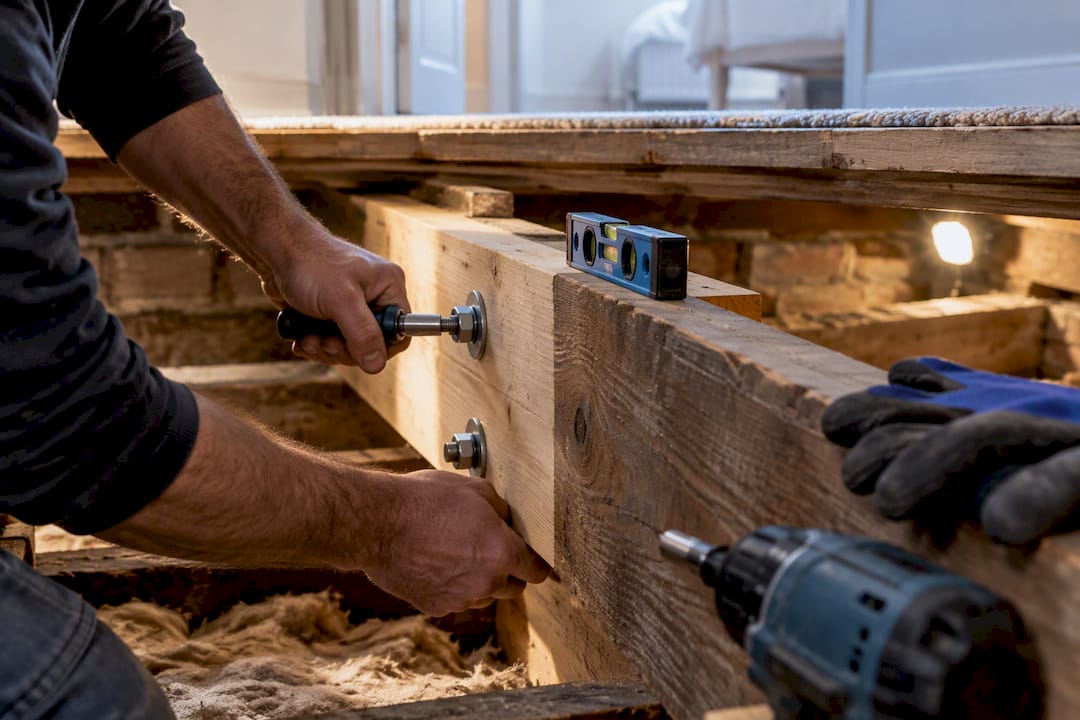
Other options include swapping in engineered LVL beams for longer spans, or in more extreme cases replacing sections of the floor deck entirely. Costs vary widely here because access matters as much as the work itself. Small changes to joist notching or beam specification can swing the final figure significantly depending on how easy it is to get materials in and out.
Bring in a structural engineer before finalizing your layout, not after. Ask for:
- A written structural assessment covering the specific floor area
- Drawings showing joist spacing, notch allowances, and any beam locations
- A clear specification your builder can quote against, not a verbal recommendation
Skipping this step is how homeowners end up with mid-project cost surprises once someone lifts the floorboards.
First Fix, Second Fix, and Choosing a Drainage System
“First fix” covers the pipework and wiring that goes in before walls and floors are finished, running supply pipes, waste runs, and cable routes. “Second fix” happens after plastering and tiling, when the actual bath, toilet, sink, and taps get connected. Together, full first and second fix plumbing runs £900 to £2,200 on a standard bathroom.
Your main drainage decision is gravity waste versus a pumped system. Gravity drainage systems are preferable when feasible, offering simpler and less maintenance-intensive solutions. A macerator handles waste mechanically when that fall isn’t available, adding roughly £700 to £1,800 upfront, plus the reality that pumps eventually wear out and need servicing.
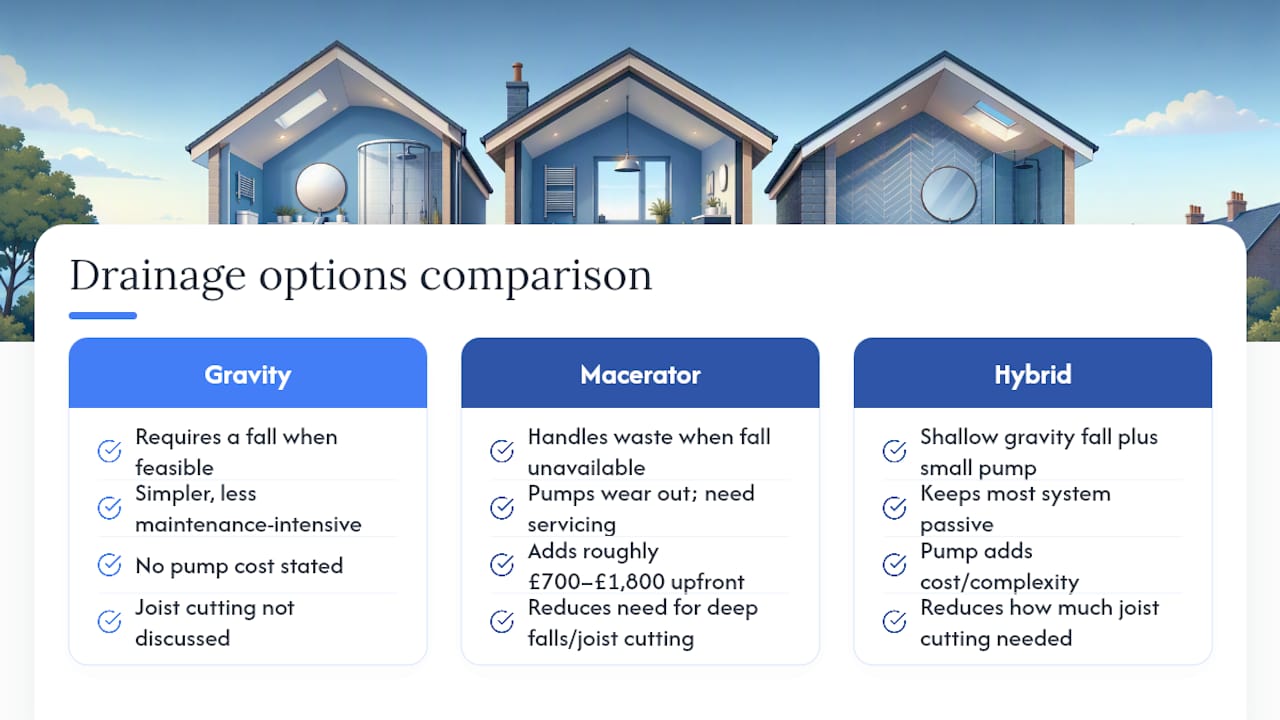
A hybrid approach sometimes makes sense too: a shallow gravity fall paired with a small local pump reduces how much joist cutting you need while keeping most of the system passive.
Properly ducted extractor fans are essential to maintain moisture control and prevent damage in upstairs bathrooms without windows. Poor ventilation is one of the quickest ways to get condensation damage in a roof void you can’t easily inspect. Any new fan wiring, extra sockets, or shaver points count as notifiable electrical work under Part P, meaning it needs certifying by a qualified electrician or signed off through building control.
Roughly £700 to £1,800 is the going rate to add a macerator system when gravity drainage simply isn’t achievable.
Do You Need Building Regulations Approval?
Moving a bathroom almost always triggers Building Regulations, even though it rarely needs full planning permission. The elements that typically get flagged are structural alterations to joists, changes to the drainage system, new fixed electrical circuits, and ventilation work. None of these are optional extras you can skip to save money; they’re the parts building control specifically checks.
You have two routes to compliance. A full building control application means an inspector visits at key stages and signs off the finished work. Alternatively, using tradespeople registered under a competent person scheme lets them self-certify their own portion of the work, which is often faster for electrics and some plumbing tasks. Either way, keep every certificate and completion notice; they matter when you sell the house.
Planning permission itself is rarely needed for an internal bathroom move since you’re not changing the building’s footprint or external appearance. Party wall considerations only tend to arise in flats or terraced houses where shared structures are affected.
- Structural changes to floor joists: notifiable, usually needs an engineer’s sign-off.
- Drainage alterations: notifiable under Building Regulations Part H.
- New or altered electrical circuits: Part P, needs certification.
- Ventilation and extractor fan installation: covered under Part F.
- Planning permission: rarely required for an internal-only bathroom move.
For a fuller rundown of what applies to your specific job, see this guide to building regulations for bathrooms.
How Long Does a Bathroom Relocation Take?
Most upstairs bathroom moves run four to eight weeks from strip-out to final finishes, with structural work and drainage changes adding time at the front end.
- Strip-out and structural assessment: 2 to 4 days.
- Joist reinforcement, if needed: 3 to 5 days.
- Plumbing first fix and soil stack work: 4 to 7 days.
- Electrics, tanking, and waterproofing: 3 to 5 days.
- Tiling and second fix plumbing: 5 to 10 days.
- Snagging, sign-off, and making good downstairs: 2 to 4 days.
A portable toilet hire or a temporary downstairs shower setup keeps a household functional without one bathroom for weeks on end. Staging the work so essentials go in first, and cosmetic finishes last, also reduces the days you’re genuinely without facilities.
What Should You Ask Before Hiring a Contractor?
A bathroom relocation usually needs a plumber, an electrician for Part P notifiable work, a tiler, and often a builder plus a structural engineer, which is why a single coordinating contractor tends to save both time and arguments over scheduling.
Ask every quote the same core questions: does the price assume the soil stack stays where it is, or does moving it add a separate cost? Are there provisional sums for structural work that could change once the floor is opened up? Who’s actually arranging the building control sign-off, and is that included?
Watch for red flags. A vague scope with no line-by-line plumbing breakdown, no mention of insurance, and no client references are all reasons to ask more questions before signing anything. A properly itemized quote that names its assumptions about the stack and joist access is your best protection against expensive change orders later.
How JM Plumbing Services Ltd Approaches a Bathroom Move
At JM Plumbing Services Ltd, every upstairs bathroom project starts with a site survey covering pipe routes, joist condition, and drainage fall, before any pricing gets discussed. Where the survey flags structural risk, we bring in a structural engineer for sign-off before work starts, not halfway through when the floor’s already open.
Work is phased deliberately: strip-out and structural fixes first, then plumbing and electrics, then tanking and tiling, with building control inspections scheduled at each notifiable stage. Homeowners can ask for local project examples and photos when getting a quote.
A few habits separate a clean project from a costly one:
- Get the drainage fall confirmed on-site before finalizing the layout.
- Ask for a written structural report rather than a verbal opinion.
- Insist on an itemized quote that separates provisional sums from fixed costs.
- Budget for making good the old bathroom space, not just the new one.
The Honest Take on Moving a Bathroom Upstairs
The industry loves to talk about layout and finishes when the real decision is made underground, in the joists and drainage runs nobody sees once the tiles go on. Most of the advice out there underplays how much a soil stack’s location controls everything else about your budget and timeline. Get that one variable wrong in your planning, and every other estimate you’ve read becomes irrelevant.
What the evidence actually supports is this: spend your first pound on the survey, not the sanitaryware. A structural engineer’s report and a plumber’s assessment of drainage fall will tell you more about your true cost than any online calculator. Tanking gets treated as an optional upgrade in a lot of quotes, when it’s genuinely the cheapest insurance you’ll buy against a ceiling collapse two years down the line.
If a contractor can’t tell you, before work starts, whether your soil stack location works with gravity drainage, that’s not a minor gap. Walk away from vague quotes and toward ones that name their assumptions.
— James
Ready to Get a Site Survey?
Unlike getting three separate tradespeople to coordinate around each other’s schedules, one accountable team can handle the survey, structural liaison, plumbing, tanking, and tiling with fixed pricing and no showroom markup added on top.

A site visit covers the soil stack location, joist condition, and drainage fall, the exact things that determine your real cost, before you’re quoted a number. From there you get a written scope that separates fixed costs from any provisional structural work, so there’s no guessing what’s included. Full renovations through Bathroom Renovation Cardiff run £2,500 to £4,000 for standard jobs, with upstairs relocations quoted individually once the survey’s done. If you’re in Barry, local fitting services cover the same process. Homeowners juggling other room changes at the same time, like new joinery or interior doors, might also find this guide to coordinating a room refresh without a full renovation useful for sequencing the wider project.
Book a site survey through the Cardiff bathroom fitters page and get a written quote before committing to a layout.
Sources
For deeper detail beyond this guide, Checkatrade’s cost breakdown covers national pricing averages, while LABC Front Door explains Building Regulations requirements for bathroom work in plain terms.
- The Cost of Moving a Bathroom Upstairs in 2026 | Checkatrade
- Bathroom Renovation Cost UK (2026) | Chat to Your Builder
- Wet room cost & waterproofing advice | Bathroom Mountain
- Do I need building regs approval to redo my bathroom? | LABC Front Door
FAQ
Do I Need Planning Permission to Move a Bathroom Upstairs?
No, planning permission is rarely required for an internal bathroom move since it doesn’t change the building’s footprint or exterior. You will, however, need Building Regulations approval for structural, drainage, and electrical work involved in the project.
What Is the Average Cost of Moving a Bathroom Upstairs in the UK?
The average cost runs from £10,300 to £19,400, with a typical average of £14,850. The final figure depends heavily on distance from the existing soil stack and whether structural reinforcement is needed.
How Much Does It Cost to Move a Toilet Upstairs?
Moving a toilet as part of a wider bathroom relocation falls within the same plumbing costs, with full first and second fix plumbing typically running £900 to £2,200. If the toilet needs to sit far from the soil stack, a macerator system adds roughly £700 to £1,800 more.
How Hard Is It to Relocate a Bathroom?
Difficulty depends almost entirely on distance to the existing soil stack and the condition of your floor joists. A bathroom placed directly above an existing wet room is usually straightforward, while one moved far from existing plumbing or over weak joists needs structural reinforcement and possibly a pumped drainage system, which is exactly what a proper survey and quote from JM Plumbing Services Ltd will clarify before work begins.