
En Suite Bathroom Cost UK: Realistic Budgets for Homeowners
Discover realistic budgets for your ensuite bathroom cost UK. Get tips on quotes and budget planning for a successful installation.
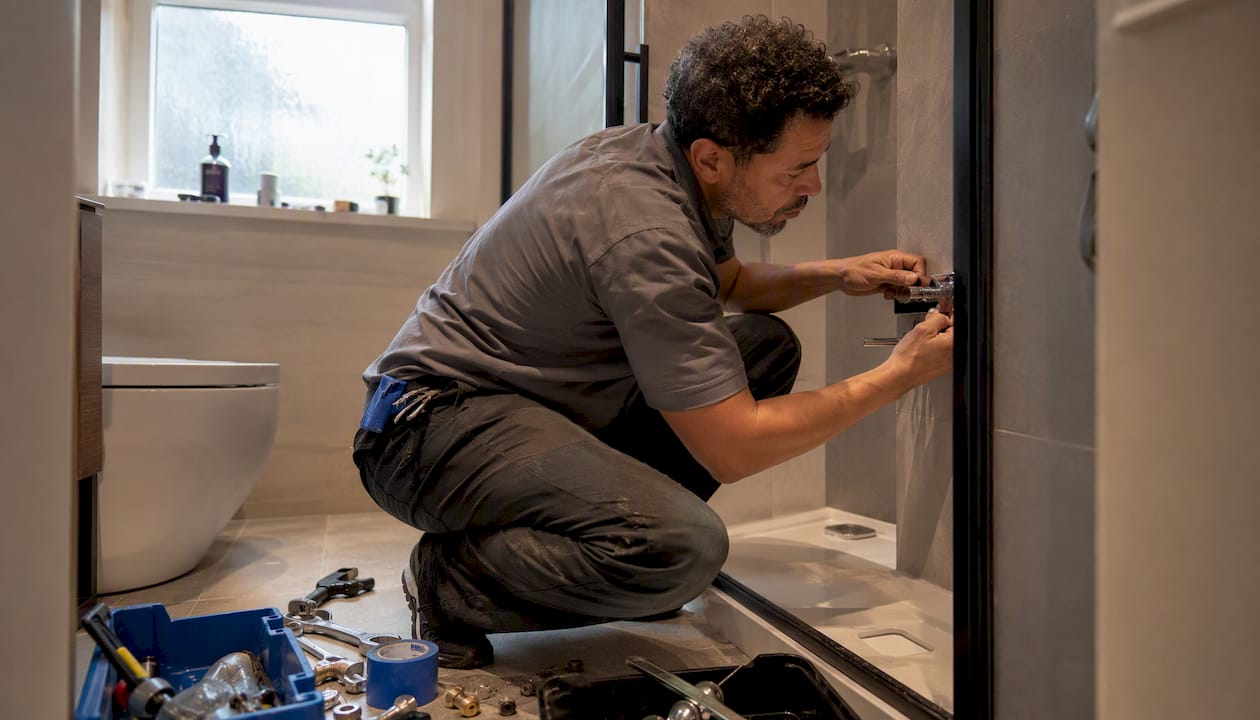
A typical UK en suite installation generally falls within a moderate price range, with most mid-range projects costing an amount representative of standard labour, fixtures, and drainage work combined. According to trade pricing guides, a realistic mid-range breakdown generally includes labour costs, fixture expenses, and plumbing and electrics combined to reasonable levels typical for such projects. Complex installations involving structural work or premium fittings tend to be significantly more expensive than standard mid-range projects.
Before you call anyone, do three things:
- Get at least three quotes from local installers, specifying the same scope in writing for each
- Ask every contractor how far your proposed en suite sits from the existing soil stack — this single variable can add thousands to the budget
- Set a contingency of 10–15% on top of your quoted total for hidden structural issues found after demolition
JM Plumbing Services Ltd handles full en suite installations across Cardiff and the Vale of Glamorgan, coordinating all trades from a single point of contact. Building Regulations Part F (ventilation) applies to any new en suite, so factor in a mechanical extractor fan and the associated inspection from the outset.
Table of Contents
- Where does the money actually go in an en suite?
- What do budget, mid-range, and high-end en suites actually include?
- How long does an en suite installation take?
- Which trades do you need, and what should you ask them?
- Hidden costs that push budgets over the initial quote
- How to save money without cutting corners
- Real project examples from Cardiff and the Vale of Glamorgan
- Key Takeaways
- Why professional installation matters more than most homeowners realize
- Get a fixed-price en suite quote from Jmplumbingservicesltd
- Useful sources and further reading
Where does the money actually go in an en suite?
Understanding the cost of en suite bathrooms by component is the fastest way to spot where your quote is lean and where it might be padded. Fixed site costs — skip hire, tanking, call-out fees — stay roughly constant regardless of room size. That’s why compact 3–4m² en suites cost £4,500–£8,500 and often carry a higher cost per square metre than larger bathrooms. You’re paying the same set-up overhead for half the floor space.

| Cost Category | Budget | Mid-Range | High-End |
|---|---|---|---|
| Sanitaryware (WC, basin, shower) | £150–£400 | £400–£900 | £400–£900 |
| Shower tray & enclosure | £250–£400 | £400–£900 | — |
| Plumbing labour | £400–£900 | £900–£1,500 | £1,500–£3,000 |
| Drainage & soil stack work | £200–£350 | — | — |
| Tiling & waterproofing (tanking) | £400–£900 | £400–£900 | — |
| Electrics & ventilation | £250–£400 | £400–£900 | £400–£900 |
| Carpentry, door, & boarding | £150–£300 | £250–£400 | £400–£900 |
| Skip hire & waste removal | £150–£250 | £250–£350 | £250–£400 |
| Contingency (10–15%) | £250–£400 | £400–£900 | — |
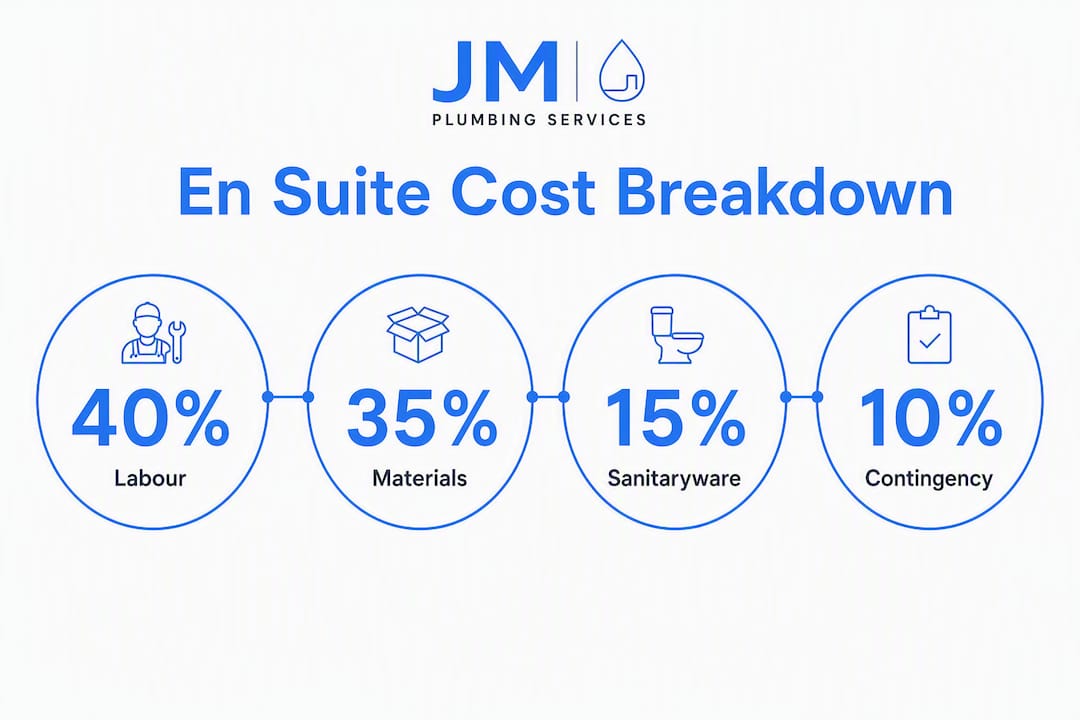
Labour commonly comprises a substantial portion of total project costs on a standard en suite, with materials and contingency making up the balance. Geographic location matters too: labour and material costs in London and high-demand urban areas run noticeably higher than in regional markets like Cardiff or the Vale of Glamorgan, so always benchmark quotes locally.
Pro Tip: Never downgrade the shower valve or waterproofing membrane to save money. A failed shower valve means a call-out and potential water damage. A failed tanking membrane means ripping out tiles and starting over. These two items are where cheap materials create the most expensive future repairs.
What do budget, mid-range, and high-end en suites actually include?
These three worked examples show what your money buys at each price band, based on trade pricing benchmarks and industry cost guides.
1. Budget en suite: £4,500–£6,500
Assumptions: 3–4m² room, existing soil stack within 1–2 metres, no structural alterations, standard white sanitaryware from a trade supplier, ceramic wall tiles.
| Line Item | Estimated Cost |
|---|---|
| Sanitaryware (WC, basin, shower tray) | £250–£400 |
| Shower enclosure | £250–£400 |
| Plumbing labour (2–3 days) | £400–£900 |
| Tiling & tanking | £400–£900 |
| Electrics & extractor fan | £250–£400 |
| Carpentry & boarding | £200–£300 |
| Skip & waste | £150–£200 |
| Total | £2,450–£3,500 + contingency |
At this level, you’re working with what’s already there. The soil stack is close, the layout is simple, and the fixtures are functional rather than impressive. It’s achievable, but only if there are no surprises under the floor.
2. Mid-range en suite: £6,500–£10,000
Assumptions: 4–5m², moderate layout changes, better-quality tiles and fixtures, 5–7 working days on site.
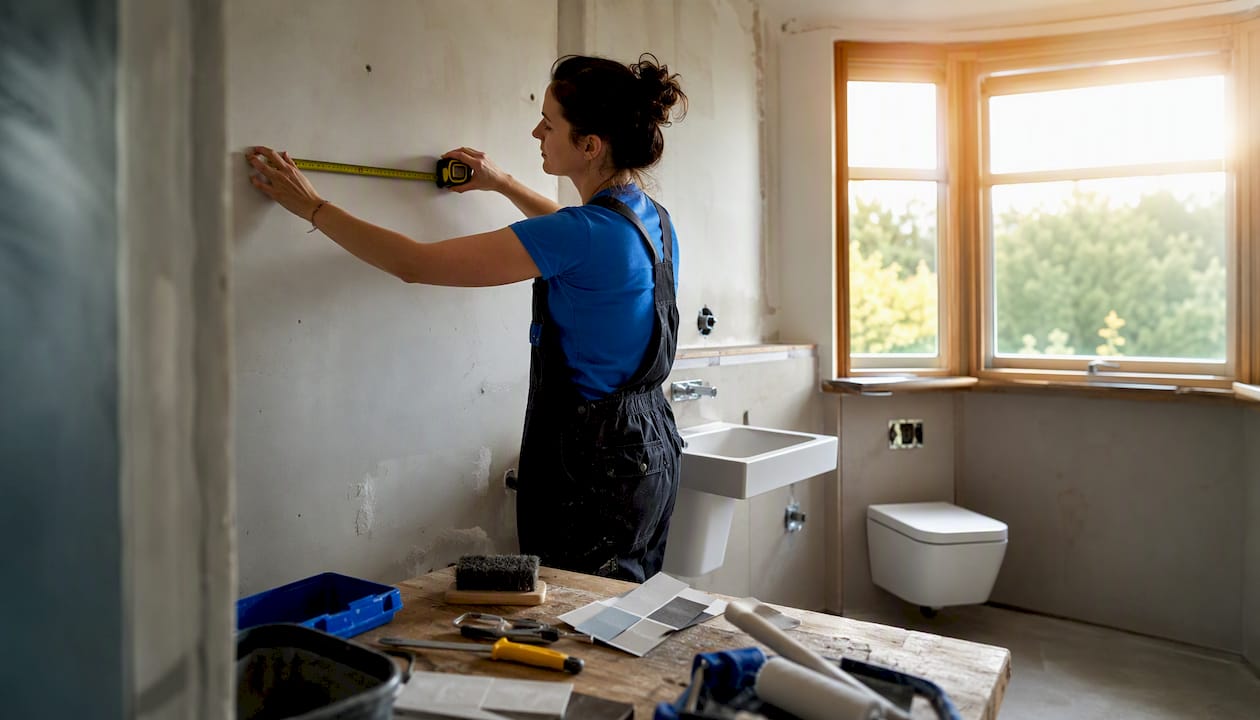
A mid-range project typically involves some drainage re-routing, a more considered tile choice (perhaps large-format porcelain), and a thermostatic shower valve rather than a manual one. Most mid-range projects land in the £6,500–£10,000 range, with a typical compact mid-range project reaching around £7,600 once labour, materials, and a reasonable margin are included. This is where most Cardiff homeowners land when they want something that looks good and lasts.
3. High-end en suite: £10,000–£20,000+
Assumptions: Structural alterations, premium sanitaryware, bespoke tiling, longer programme (10–14 days).
Premium or complex installs can push totals considerably higher than mid-range trade figures, particularly when structural work, underfloor heating, or designer fixtures are involved. A walk-in wet room with linear drain, heated floor, and frameless glass can easily reach £15,000–£20,000 before contingency.
One thing that catches homeowners off guard: a small project can still blow its budget. If demolition reveals compromised joists, old lead pipework, or a soil stack further away than expected, even a budget en suite can jump £1,500–£3,000 overnight.
How long does an en suite installation take?
A standard en suite installation usually requires about a week or two of working days from demolition to commissioning, assuming no structural complications. Here’s how a typical programme breaks down:
- Day 1: Strip-out and demolition. Remove existing fittings, boarding, and floor coverings. First look at what’s underneath.
- Days 2–3: Drainage and plumbing rough-in. Run new waste pipes, connect to soil stack, position supply pipes. This is the phase most likely to extend if drainage routing is complex.
- Day 3–4: First-fix electrics and ventilation. Run cables, position extractor fan duct, install underfloor heating mat if specified.
- Days 4–5: Boarding, tanking, and plastering. Waterproof membrane applied to wet areas, walls boarded or plastered, floor prepared.
- Days 5–7: Tiling. Wall and floor tiles laid, grouted, and sealed. Large-format tiles take longer.
- Days 7–9: Second-fix plumbing and electrics. Sanitaryware fitted, shower valve and head installed, electrics completed and tested.
- Day 9–10: Snagging and commissioning. Final checks, silicone sealing, extractor fan tested, Building Regs sign-off if required.
Structural work, long drainage runs, or a bespoke tile pattern can each add 2–4 days. Each additional day on site adds to labour costs at typical plumber and tiler daily rates.
Pro Tip: Schedule your en suite installation to start on a Monday. Trades finishing mid-week are more likely to return promptly for second-fix work the following week. A Friday start often means a long gap before anyone returns, which extends your disruption and risks the site sitting open over a weekend.
Which trades do you need, and what should you ask them?
Most en suite installations require four or five trades. You can hire them separately or use a single specialist installer who coordinates the whole programme.
Trades involved:
- Main bathroom installer / project manager: Oversees the full programme, coordinates other trades, responsible for overall quality and timeline.
- Plumber: Drainage rough-in, soil stack connection, supply pipe runs, second-fix sanitaryware. Typically charges £250–£400/day.
- Tiler: Wall and floor tiling, grouting, silicone sealing. Typically charges £200–£300/day.
- Electrician: First and second-fix electrics, extractor fan, underfloor heating thermostat, testing and certification. Typically charges £250–£350/day.
- Plasterer / carpenter: Boarding, plastering, door lining, any stud wall construction.
Using a single specialist bathroom installer who coordinates all trades reduces scheduling friction considerably. When one trade overruns, a coordinated installer adjusts the programme. When you’re managing trades separately, you’re the one making calls at 7 AM trying to get the tiler back before the plumber arrives. Jmplumbingservicesltd’s bathroom fitting service in Cardiff operates exactly this way — one point of contact, all trades managed.
Quote checklist — confirm these in writing before signing anything:
- Full scope of work, including what is explicitly excluded
- Soil stack distance assumed and what happens if it’s further
- Waterproofing standard specified (tanking membrane brand and coverage area)
- How drainage gradient will be achieved and tested
- Electrical certification included (Part P sign-off)
- Building Regulations notification if structural work is involved
- Warranty on workmanship and on supplied fixtures
- Payment schedule tied to completion milestones, not calendar dates
- Contingency process: how variations are priced and approved
- Waste removal and skip hire included or excluded
Hidden costs that push budgets over the initial quote
Soil pipe routing is the single biggest variable cost in any en suite project. Work to extend or re-route drainage can add several hundred to a few thousand pounds depending on access, floor construction, and how far the new en suite sits from the existing stack. It’s also the item most likely to be underestimated in an early quote.
Common hidden costs to budget for:
- Soil stack re-routing or extension: Significant cost driver, especially in older properties with cast-iron stacks or complex floor layouts.
- Macerator pump installation: Required when gravity drainage to the stack isn’t achievable; adds £400–£900 for the unit plus installation.
- Structural repairs: Compromised joists or subfloor damage found after strip-out; repair costs vary widely.
- Old or defective pipework: Lead or corroded copper pipes discovered during demolition require replacement before new connections are made.
- Building Regulations inspections: If structural alterations are involved, a Building Control application and inspection fee applies. Fees vary by local authority but typically start around £200–£400 for minor works.
- Remedial waterproofing: If a previous bathroom had inadequate tanking, remedial work adds cost before new tiles can go down.
- Specialist waste disposal: Asbestos-containing materials (found in some pre-1990s properties) require licensed removal and disposal at a separate cost.
A 10–15% contingency isn’t pessimism — it’s the difference between a project that finishes on budget and one that stalls because the money ran out after an unexpected drainage run.
Ask any contractor quoting the job whether they’ll carry out a pre-demolition survey or, for older properties, a CCTV drain inspection before finalizing the price. A contractor who won’t look before they quote is pricing optimistically.
How to save money without cutting corners
The places where you can genuinely reduce cost without risking a future failure are different from the places where cutting corners creates expensive problems later.
Where you can save:
- Standard sanitaryware: White ceramic WC, basin, and shower tray from a trade supplier performs identically to designer equivalents at a fraction of the cost.
- Ceramic wall tiles: Large-format porcelain looks better but costs more in both materials and labour. Standard ceramic tiles in a compact en suite are perfectly durable.
- Supply your own fixtures: Buy sanitaryware and tiles yourself through a trade account or during a sale. Many installers will fit customer-supplied goods, saving the contractor’s markup.
- Keep the layout close to the existing stack: Every metre of extra drainage run adds labour and materials. If you can position the WC and shower within 1–2 metres of the existing soil stack, you’ll save meaningfully.
- Schedule off-peak: Some installers offer slightly better rates for January–March starts when demand is lower.
Where you must not cut corners:
- Shower valve quality (thermostatic valves prevent scalding and last far longer than cheap manual alternatives)
- Tanking membrane coverage and brand (full wet-area coverage, not just the shower enclosure)
- Soil stack connection and pipe gradient (incorrect falls cause slow drainage and eventual blockages)
- Extractor fan specification (Building Regulations Part F requires adequate ventilation; an undersized fan fails inspection)
Pro Tip: Ask your installer to quote specific technical milestones at a fixed price rather than a day-rate estimate for the whole job. A fixed price for “drainage rough-in including soil stack connection” limits your exposure if the run turns out to be longer than expected. Open-ended day-rate work on drainage is where budgets most often spiral.
Real project examples from Cardiff and the Vale of Glamorgan
These examples reflect the kind of projects Jmplumbingservicesltd handles across Cardiff and the Vale of Glamorgan. Specific client details are withheld for privacy.
Project A: Compact en suite, Cardiff terraced house
| Line Item | Quoted | Final Cost |
|---|---|---|
| Plumbing & drainage | £900 | — |
| Sanitaryware & fixtures | £550 | £550 |
| Carpentry & boarding | £300 | £300 |
| Skip & waste | £180 | £180 |
| Total | £3,080 | £3,580 |
The drainage run turned out to be 1.5 metres longer than the pre-quote estimate because the soil stack was partially blocked by a joist. The additional cost was agreed as a variation before work continued. Final project: functional, well-finished compact shower room.
Lesson learned: The homeowner wished they’d asked for a pre-demolition survey. A £150 inspection would have identified the joist issue and produced a more accurate initial quote.
Project B: Mid-range en suite, Vale of Glamorgan detached home
A 4.5m² en suite with a walk-in shower, wall-hung basin, and back-to-wall WC. The homeowner supplied their own tiles (purchased during a trade sale), saving approximately £300 on materials.
Final cost came in at £8,200 against an initial quote of £7,800. The variance was a small amount of remedial tanking required on a wall that had historic damp. The project finished on schedule.
Lesson learned: Budget for at least one variation. Even well-scoped projects encounter something unexpected after the first wall comes down.
Key Takeaways
A typical UK en suite installation costs £4,500–£12,000, with drainage routing and room size being the two biggest variables in where your project lands within that range.
| Point | Details |
|---|---|
| Headline cost range | Most UK en suites cost £4,500–£12,000; mid-range projects typically fall between £6,500 and £10,000. |
| Biggest cost variable | Soil pipe routing distance is the single largest driver of cost variability; confirm it before accepting any quote. |
| Fixed site costs matter | Skip hire, tanking, and call-out fees stay roughly constant regardless of room size, making compact en suites more expensive per m². |
| Contingency is non-negotiable | Budget 10–15% above your quoted total to cover structural surprises found after demolition. |
| Jmplumbingservicesltd | Handles end-to-end en suite installations across Cardiff and the Vale of Glamorgan, coordinating all trades from a single point of contact. |
Why professional installation matters more than most homeowners realize
The conversation about en suite costs almost always focuses on the headline number. What gets less attention is what happens when the waterproofing fails two years later, or when a drainage run was installed at the wrong gradient and starts backing up. Those aren’t hypothetical risks — they’re the most common reasons homeowners end up paying for a bathroom twice.
The projects that hold up over time share two things: correct drainage routing with proper pipe falls, and full wet-area tanking applied by someone who knows what they’re doing. Both are invisible once the tiles go down, which is exactly why some installers cut corners on them. You won’t see the problem until water appears on the ceiling below, or until slow drainage becomes no drainage.
Jmplumbingservicesltd has been delivering bathroom renovations across Cardiff and the Vale of Glamorgan with a focus on getting these technical fundamentals right. The team coordinates plumbing, tiling, and electrics under one roof, which means no gaps in accountability between trades. If you’re weighing up whether to use a single specialist installer versus managing trades separately, the scheduling risk alone usually makes the specialist the better value.
Get a fixed-price en suite quote from Jmplumbingservicesltd
Cardiff and Vale of Glamorgan homeowners have a straightforward option for end-to-end en suite installation: one specialist team, all trades coordinated, and a fixed-price quote that spells out exactly what’s included before work starts.
Jmplumbingservicesltd covers Cardiff, Penarth, Cowbridge, Dinas Powys, Rhoose, Llantwit Major, and the wider Vale of Glamorgan. Before a site visit, it helps to know your approximate room dimensions, how far the proposed en suite sits from the nearest soil stack, and what fixtures you have in mind (or whether you’d like design input). The team will assess drainage routing, ventilation requirements, and any structural considerations before pricing the job.
To request a fixed-price quote or book a site survey, visit the bathroom installation Cardiff page. No open-ended day rates, no scope creep surprises — just a clear price for a complete installation.
Useful sources and further reading
These are the primary sources used to compile the cost ranges and trade guidance in this article. For precise quotes, always commission a local site survey — published price guides reflect national averages and may not reflect your specific drainage situation, room size, or regional labour market.
- En Suite Bathroom Costs in 2026 — MyBuilder: Wide UK range overview and trade rate guidance used to support headline figures and FAQ context.
- What Is the Cost of an En-Suite Bathroom? — Livingetc: Editorial confirmation of premium and complex install cost ranges.
This article provides general cost guidance for UK homeowners. Prices vary by region, property type, and project scope. Always obtain a detailed written quote from a qualified local installer before committing to a budget.